• Home
    • Culture
    • Los Feliz Calendar
    • Los Feliz Places
  • Home Valuation
  • Buying
  • Selling
    • Los Feliz HCM guide
    • Historic-Cultural Monuments (HCMs) in Los Feliz
    • Los Feliz
    • Explore Los Feliz
    • Laughlin Park — Los Feliz’s Exclusive Gated Community
    • The Oaks — Los Feliz Hillside Neighborhood
    • Choosing a Los Feliz Neighborhood
    • Off-Market Homes in Los Feliz
    •  Los Feliz historic homes for sale
    • Spanish style homes in Los Feliz
  • Los Feliz Stories
  • About
  • Contact
Menu

Los Feliz Living & Real Estate

  • Home
  • Culture
    • Culture
    • Los Feliz Calendar
    • Los Feliz Places
  • Home Valuation
  • Buying
  • Selling
  • HCMS
    • Los Feliz HCM guide
    • Historic-Cultural Monuments (HCMs) in Los Feliz
  • Los Feliz Locations
    • Los Feliz
    • Explore Los Feliz
    • Laughlin Park — Los Feliz’s Exclusive Gated Community
    • The Oaks — Los Feliz Hillside Neighborhood
    • Choosing a Los Feliz Neighborhood
    • Off-Market Homes in Los Feliz
    •  Los Feliz historic homes for sale
    • Spanish style homes in Los Feliz
  • Los Feliz Stories
  • About
  • Contact
×
What are Historic-Cultural Monuments in Los Feliz?

Historic-Cultural Monuments, or HCMs, are properties officially designated by the City of Los Angeles for their architectural, historic, or cultural significance. Los Feliz holds more than sixty designated HCMs, including works by Frank Lloyd Wright, Richard Neutra, Lloyd Wright, R.M. Schindler, Gregory Ain, John Lautner, Paul R. Williams, Wallace Neff, and Edward Fickett, alongside historic bridges, century-old trees, and cultural landmarks that have shaped the neighborhood for more than a hundred years.

From Frank Lloyd Wright's textile-block masterpiece on Glendower Avenue to Richard Neutra's steel-frame icon on Dundee Drive, the Los Feliz HCM list reads like an architectural history of early twentieth-century Los Angeles. We are documenting every one of them, with a new architectural profile added every other Tuesday.

For how HCM designation and the Mills Act work, and what buying a historic home in Los Feliz actually involves, start with the Los Feliz HCM overview.


Frank Lloyd Wright and Lloyd Wright

Ennis House#149·Sowden House#762·Samuel-Novarro House#130·Derby HouseGlendale

Los Angeles modernism

Lovell Health House#123·Wirin House#812·Ernst House#840·Edwards House#260·Jacobson House#674·Midtown School#553

Period revival houses

Sherwood House#1026·Blackburn Residence#913·Durex Model Home#1025·Abraham Gore Residence#1061·Clifford Clinton Residence#997·Welfer House#1117·Paul Lauritz House#784

Landmarks beyond houses

Shakespeare Bridge#111·Los Feliz Heights Steps#657·Avocado Trees#343

Petitfils Residence 2441 Vermont Avenue 4519 Cockerham Drive Los Feliz

The Petitfils Residence: Wallace Neff in Los Feliz

Debbie Pisaro May 26, 2026
Los Feliz · Historic-Cultural Monument

HCM #916. Wallace Neff's 1926 Spanish Colonial Revival, and the fire that took half of it three years later.

By Debbie PisaroDRE #01369110 · Los Feliz Living
July 2026
HCM Series10 min read
#916
Declared April 8, 2008Wallace Neff · 1926 · 2441 N. Vermont Avenue

What is the Petitfils Residence, and why does it matter in Los Feliz?

The Petitfils Residence at 2441 N. Vermont Avenue and 4519 Cockerham Drive is a 1926 Spanish Colonial Revival house in Los Feliz designed by Wallace Neff for the oil executive Edward L. Petifils. It is Los Angeles Historic-Cultural Monument #916, declared April 8, 2008. A 1929 fire destroyed its second story, and Neff rebuilt it as a single story.

The house sits on a corner where Vermont Avenue meets Cockerham Drive, which is one of those Los Feliz quirks that makes it hard to find unless you already know. The address says Vermont. The front door faces Cockerham. The architectural face of the house is best seen from the quiet residential side, where white stucco and red tile catch the afternoon light and Tuscan columns frame an entry that has not meaningfully changed in a century.

This is a Wallace Neff house. If that name means something to you, you can stop reading and go look at it. If it does not yet, here is why it should, and why the Neff houses are one of the quietest and most durable corners of the Los Feliz market.

The architect

Why Wallace Neff matters more than most architects you have heard of

Wallace Neff was born in La Mirada in 1895 and trained under Ralph Adams Cram in Massachusetts before returning to California to define what people now call the California style. That phrase gets used so loosely it has lost its edges. In Neff's hands it meant something specific: a confident hybrid of Spanish Colonial Revival, Mediterranean Revival, and Italianate elements, scaled to the California hills and softened for California light.

He was also the grandson of Andrew McNally, co-founder of Rand McNally, which meant he arrived with training and access at the same time. By the mid-1920s he was the architect of choice for old-money California and for the first wave of Hollywood money. Pickfair. The Haldeman House on Sunset. Houses for studio executives, oil heirs, and clients who could simply ask for the best architect in Southern California and be handed his number. His work runs the length of the state, from Pasadena and San Marino through Montecito to the desert, which is part of why a Neff address travels well outside Los Angeles.

Here is what that means for a buyer today. A Wallace Neff signals something different from a Neutra or a Schindler or a Lloyd Wright. Modernist houses signal forward-looking taste, and Los Feliz has those in depth, from the Lovell Health House to the Wirin House. A Neff signals lineage. It is the architectural equivalent of a quiet old name. Owners keep them for decades, which is exactly why they rarely come to market and why they trade at premiums that surprise buyers coming from outside California.

The Los Feliz list
Debbie Pisaro sends the architectural and monument homes worth knowing in Los Feliz, often before they reach the open market.
Join the list or call (310) 362-6429
The client

The Petitfils commission, and the name on the monument

Lain Evart Petifils, who went by Edward, came to Los Angeles at the turn of the twentieth century and made his money in oil. He rose to the presidency of Richfield Oil Company. In 1926 he and his wife, Julia C. Petifils, commissioned Neff to build their Los Feliz house in Spanish Colonial Revival, the style then at its absolute peak in Southern California.

A note on the name, because it trips people up. The monument is registered as the Petitfils Residence, with a second t. The family spelled it Petifils. Historic records use both, sometimes in the same document, and the city's designation locked in a spelling the family itself did not use. That is not unusual for monuments named decades after the fact, and it is worth knowing if you ever search the records yourself.

The house Neff delivered was early-career work, and confident. A hipped and gabled roof in red clay tile. White stucco. Tuscan columns and pilasters at the entry. Concrete grilles. Casement windows set deep enough to throw real shadow across the facade. Inside, arched ceilings, generous proportions, and the cross-ventilation and indoor-outdoor flow that became his signature. Pacific Coast Architect published it in September 1927, a year after completion, an unusual honor for an architect still building a reputation.

The fire

The rebuild you cannot see

In 1929, three years after the house was finished, fire destroyed the second story. The blaze was large enough that it stayed with Doug Goodan, a neighbor across the street, who was still recounting it years later. Edward Petifils brought Neff back, and what Neff did next is the most quietly impressive thing about this property.

He did not rebuild the second story. He reworked what survived into a single-story house, blending the new construction so completely into the original that there are no transition lines and no variation in architectural style anywhere in the structure. No mismatched stucco. No drift in window proportion. Stand at the corner today and nothing tells you that a substantial part of the house was built three years after the rest, under different circumstances, to a different plan. That is the difference between a competent architect and a master, and it is the kind of thing that only becomes visible when someone tells you to look.

Neff did not rebuild what burned. He rebuilt the house so that the fire had never happened.
The Petitfils Residence, by the numbers
1926
Completed
Built by Wallace Neff for Edward and Julia Petifils, and published in Pacific Coast Architect the following year.
1929
The fire
The second story burned. Neff returned and rebuilt the house as a single story with no visible transition.
#916
Historic-Cultural Monument
Declared April 8, 2008, under the name Petitfils Residence.
The restoration

The Morgan Phoa library, and a pool tiled from a Steve Jobs house

The property is known today as the Morgan Phoa Library and Residence, after its current owners. In the 2010s the Los Angeles firm SPF:architects carried out a restoration and addition that respected Neff's work while making the house function for modern life. The family room was renovated, the ceiling archways restored, and a north-facing wall opened for a new entry.

The distinctive move is a new two-story building set behind the main house, garage below and a private library above, sheathed in a metal screen that reads as unmistakably contemporary while staying quiet enough not to argue with Neff. Around the pool, SPF used historic tiles salvaged from the Jackling House, the George Washington Smith estate in Woodside once owned by Steve Jobs and demolished after a long preservation fight. Tile from a lost Smith house, reset at a surviving Neff. That detail never appears in a listing, and to the right buyer it is the whole story.

Los Feliz, off the market
Some of the best Los Feliz houses trade quietly, before a sign ever goes up. See the ones most buyers never hear about.
See off-market homes
The style

Spanish Colonial Revival or Mediterranean Revival, and why the difference shows up in the comps

Buyers ask Debbie Pisaro to explain the difference constantly, because listings use the two terms interchangeably and they are not the same thing. Mediterranean Revival is broader, more decorative, and more Italianate in influence. Spanish Colonial Revival, the style Neff worked in here, is leaner and more restrained. It draws from the missions of Alta California and the haciendas of colonial Mexico rather than the villas of the Italian Riviera.

The signatures are easy to read once someone points them out. Smooth white or cream stucco. Red clay tile, hipped or gabled. Iron grilles over deep-set casements. Wood-beamed ceilings. Arched openings between rooms. Courtyards and loggias treated as extensions of the interior rather than as separate outdoor rooms. The Petitfils Residence has every one of them, executed at a level that anyone used to builder-grade Spanish Revival will register immediately as something else. Los Feliz holds the style in real depth, from Paul R. Williams at the Blackburn Residence to the Clifford Clinton Residence, the Welfer House, and the Durex Model Home.

For a buyer, knowing the difference between a Neff and a builder-spec Spanish from the same decade is the difference between a house that appreciates with the neighborhood and one that appreciates faster than it. Provenance is not sentiment. It shows up in the comps, and it is the single hardest thing to value correctly on a property with no true comparable, which is why Debbie Pisaro's brokerage wrote the method down in how to price an architectural home in Los Angeles.

The market

Where the Wallace Neff houses are, and how often they sell

Neff designed hundreds of houses across Southern California over six decades, and his work clusters. The heaviest concentrations are Pasadena and San Marino, where his earliest commissions sit. Holmby Hills, Beverly Hills, and Bel Air hold the famous estates. Brentwood and Mandeville Canyon hold the mid-career work, and Montecito holds much of the coastal portfolio. A serious Neff search in California is a multi-market search, not a neighborhood one.

Los Feliz is a smaller chapter but a real one. The Petitfils Residence is the best known of them. The A.L. Schoenborn Residence is another, with a handful more scattered through the neighborhood and the wider eastside. What that geography means in practice is simple: a Neff house in Los Feliz comes to market perhaps once or twice a year, sometimes less, and it moves fast when it does. Buyers who get them are the ones with an agent already watching. Debbie Pisaro represents architectural and historic property across California through Coastline 840, so a client who starts on a Neff in Los Feliz and ends up on one in Pasadena or Montecito does not have to start over.

All Things Architectural
Debbie's list for people who love the houses: the architects, the landmarks, and the design-forward homes of California, in your inbox.
Join All Things Architectural
Owning it

What HCM #916 means for whoever owns it next

Buyers considering a monument want the practical version, so here it is. Historic-Cultural Monument status protects the exterior. Significant facade alterations, demolition, or changes affecting historic character go through review by the city's Cultural Heritage Commission. Interior renovation is generally not regulated. Routine maintenance, repairs, repainting, and landscaping fall outside the process entirely.

The financial side runs through the Mills Act, California's preservation incentive, which can cut a designated owner's property taxes substantially in exchange for a long-term maintenance commitment. On a Los Feliz house at this level that is real money every year. Two cautions, though. Designation and a Mills Act contract are separate things, and most monuments have never held one. And the City of Los Angeles has not accepted new Mills Act applications since 2020, which means an existing contract is currently something a buyer cannot reproduce at any price. Debbie Pisaro walks through what that does to value in does historic designation hurt home value in Los Feliz, and what it does to a sale in selling a Mills Act or HCM home in Los Feliz.

Buyer's Note

The diligence on a monument is not the diligence on a normal listing. Ask what was altered and when, whether it was permitted, where the Mills Act stands, and whether any Cultural Heritage Commission matter is open. Those four questions are the whole job, and most agents do not know to ask them.

The tradeoff is straightforward once it is stated plainly. You give up some flexibility on the facade. You gain a house that cannot be demolished, a likely path to tax relief, and ownership of a piece of California architectural history that cannot be reproduced. For the right buyer that is not a close call. For a buyer who wants to gut and rebuild, a monument is simply the wrong purchase, and the honest thing is to say so early.

The neighborhood

Why this house explains the Los Feliz market

The same hills that hold the Petitfils Residence hold the Ennis House, the Lovell Health House, the Wirin House, the Samuel-Novarro House, and the Hlaffer-Courcier Residence, which is to say a concentration of designated work from nearly every major architect of early twentieth-century Los Angeles. There is no other neighborhood in California where you can walk a few blocks and pass three or four buildings of national significance. That density is why architectural buyers end up here, and it is why they fly in from New York, Chicago, and London to do it.

The Neff houses are the quieter cousins of the famous modernist commissions. They do not appear in Blade Runner. They are not on the architectural pilgrim's list. But they hold value with a steadiness that surprises out-of-state buyers, and they sell to people who want lineage rather than spectacle. If that describes you, the Neff portfolio is worth knowing before anything comes up.

Early in a search, the Los Feliz historic homes guide is the place to start, and the Los Feliz historic homes for sale page covers what actually comes to market and how. For due diligence specifically, read buying an architectural home in Los Feliz. If you already own a designated house and are weighing a move, a private Los Feliz home valuation is the honest first step. Debbie Pisaro's wider California practice sits on her architectural homes specialist page, and the case for working with her is on the best real estate agent in Los Feliz.

View on the Los Feliz map
The questions

Petitfils Residence questions, answered

Where is the Petitfils Residence?

It stands at 2441 N. Vermont Avenue and 4519 Cockerham Drive in Los Feliz, Los Angeles 90027, a corner property carrying two recognized addresses. The primary entrance and the architectural facade face Cockerham Drive. It is a private residence rather than a museum, so it is best appreciated from the public street.

Who designed the Petitfils Residence?

Wallace Neff, in 1926. Neff was among the most influential architects in twentieth-century Southern California and is widely credited with shaping the regional idiom known as the California style, blending Spanish Colonial Revival, Mediterranean Revival, and Italianate elements. This was early-career work, published in Pacific Coast Architect the year after it was finished.

Who was Edward Petifils?

Lain Evart Petifils, known as Edward, was an oil executive who rose to the presidency of Richfield Oil Company. He and his wife, Julia C. Petifils, commissioned the house in 1926 as their Los Feliz home. The city's monument designation records the family name with an extra t, as Petitfils, a spelling the family itself did not use.

What happened in the 1929 fire?

Fire destroyed the second story three years after completion, a blaze large enough that a neighbor across the street was still describing it years later. Neff returned to redesign the house as a single story, blending the new work so completely into the original that there are no transition lines or shifts in style anywhere in the structure.

Is the Petitfils Residence the same as the Morgan Phoa Library and Residence?

Yes. The property is known today as the Morgan Phoa Library and Residence after its current owners, while Petitfils Residence remains its historic name and the name under which it is designated. SPF:architects carried out a restoration in the 2010s, adding a two-story garage and private library behind the original house.

Is the Petitfils Residence a Historic-Cultural Monument?

Yes. It was declared Los Angeles Historic-Cultural Monument #916 on April 8, 2008. That status protects the property from demolition and from significant exterior alteration without review by the city's Cultural Heritage Commission, and it makes the property eligible to apply for the Mills Act when the city is accepting applications.

Are there other Wallace Neff houses in Los Feliz?

Yes, though the Los Feliz portfolio is small. The Petitfils Residence is the best known, and the A.L. Schoenborn Residence is another, with a handful more scattered through the neighborhood and the wider eastside. Neff's work is far more concentrated in Pasadena, San Marino, Holmby Hills, Beverly Hills, Bel Air, and Montecito.

How often do Wallace Neff houses come up for sale in Los Feliz?

Perhaps once or twice a year, and in some years not at all. They tend to sell quickly and often quietly, sometimes before reaching the open market, because owners hold them for decades and sellers of significant houses frequently prefer a private process. Buyers serious about one should be on an agent's list well before they intend to purchase.

What is the difference between Spanish Colonial Revival and Mediterranean Revival?

Spanish Colonial Revival is leaner and more restrained, drawing from the missions of Alta California and the haciendas of colonial Mexico. Mediterranean Revival is broader, more decorative, and more Italianate. Both peaked in Southern California in the 1920s, and listings use the terms interchangeably even though the distinction shows up clearly in the comps.

Does monument status change property taxes in California?

Not by itself. Tax relief comes from the separate Mills Act program, which requires monument or historic district status to apply and can reduce property taxes substantially in exchange for a preservation commitment. Los Angeles has not accepted new applications since 2020, so confirm where a specific property stands before counting on the savings.

Sources: Los Feliz Improvement Association · City of Los Angeles Office of Historic Resources · Charles J. Fisher, historian · SPF:architects project records · Pacific Coast Architect, September 1927 · Huntington Library Wallace Neff archival materials.
Looking for a house like this one?

Talk to Debbie

Twenty-four years of California luxury real estate, with a specialty in architectural, historic, and design-forward homes.

Debbie Pisaro · (310) 362-6429
debbie@coastline840.com
DRE #01369110 · 160 Glendale Blvd, Los Angeles, CA 90026
Reach Debbie

Debbie Pisaro, DRE #01369110, is the founder of Coastline 840, an independent California brokerage, and a 2025 Inman Luxury Leader with twenty-four years of experience in architectural, historic, and design-forward homes. She writes about California real estate at debbiepisaro.com, losfelizliving.com, and coastline840.com.

✦ ✦ ✦
Los Feliz. Hyperlocal. Insider voice.

On the Register

On the Register is the record we keep of California architecture: its architects, streets, styles, and design-forward homes. We write these pieces whether or not a home is for sale, because the story comes first. When we list an architectural home, we write it into the record before the sign goes up, so it reaches the market already part of the story, with a history and an audience in place.

© 2026 Debbie Pisaro, Coastline 840 · ontheregister.com
On the Register

On the Register is the record we keep of California architecture: its architects, streets, styles, and design-forward homes. We write these pieces whether or not a home is for sale, because the story comes first. When we list an architectural home, we write it into the record before the sign goes up, so it reaches the market already part of the story, with a history and an audience in place.

© 2026 Debbie Pisaro, Coastline 840 · ontheregister.com
Comment

Ennis House — Frank Lloyd Wright's Mayan Revival Masterpiece in Los Feliz | HCM #149

Debbie Pisaro May 14, 2026
Los Feliz · Historic-Cultural Monument

The Ennis House

HCM #149. Frank Lloyd Wright's largest and last textile-block house, a Mayan Revival temple on a Glendower Avenue hilltop and the most architecturally significant residence in Los Feliz.

By Debbie PisaroLos Feliz Living
May 2026
HCM Series11 min read
#149
Designated 1976 · NRHP 1971 · CHL #1011Frank Lloyd Wright · 1924 · 2607 Glendower Avenue

What is the Ennis House?

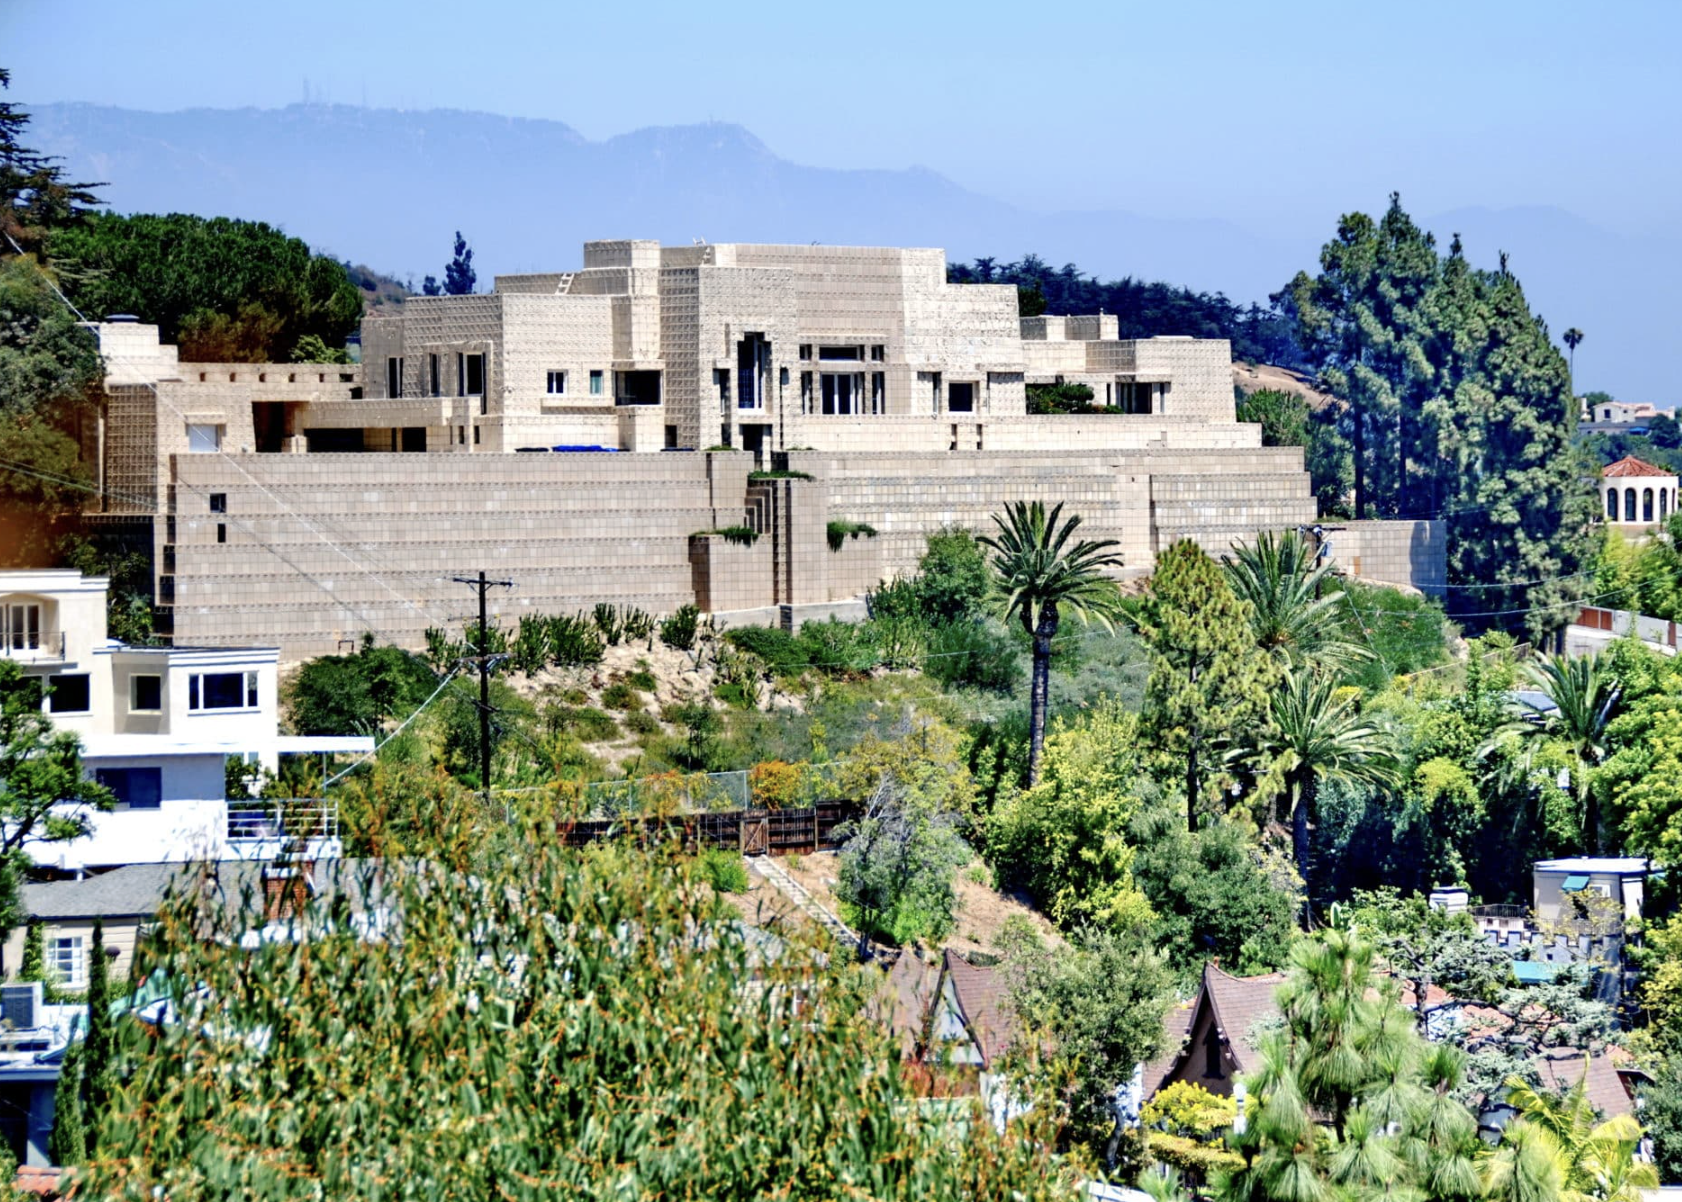
The Ennis House at 2607 Glendower Avenue is Frank Lloyd Wright's largest and last textile-block house, completed in 1924 in the Mayan Revival style for the retailer Charles Ennis and his wife Mabel. Designed by Wright and built under the supervision of his son Lloyd Wright, it sits on a Los Feliz hilltop overlooking the city and was assembled from more than 27,000 patterned concrete blocks cast on site. It is Los Angeles Historic-Cultural Monument No. 149, designated in 1976, and is also on the National Register of Historic Places and a California Historical Landmark. The house has appeared in more than eighty films and television productions, most famously Blade Runner, and in 2019 it sold for $18 million, a record for any Wright-designed home. Debbie Pisaro of Coastline 840 (California DRE #01369110) is a Los Feliz real estate agent specializing in architectural and historic homes, and covers the Ennis House as part of the Los Feliz HCM series.

A temple. That is the word most people reach for the first time Glendower Avenue turns just so and the Ennis House comes into view. It does not sit on its hilltop so much as crown it, stacked block by block in a way that reads as ancient and futuristic at once. Anyone who has seen Blade Runner understands instantly why Ridley Scott chose it, and anyone who lives nearby understands why the neighborhood quietly regards it as the most consequential house on the hill.

It is the kind of building that changes how a person thinks about Los Feliz. Once you have seen it, every other architectural home in these hills exists in conversation with it. For buyers searching for architectural homes in Los Feliz, the Ennis House is often the moment the search turns serious, and it is a building Debbie Pisaro finds herself explaining on nearly every architectural tour she gives. Start with how it came to exist.

The Commission

A Wright family collaboration

Frank Lloyd Wright designed the house in 1923 for Charles and Mabel Ennis, a couple who had moved west from the Midwest and made their money in men's retail clothing. They wanted something in the Mayan manner. Wright, who had been developing what he called the textile-block system across his earlier Los Angeles commissions, gave them the largest and most ambitious version of the idea he would ever attempt. Construction finished in 1924.

The build was supervised by his son, Lloyd Wright, the architect behind the Sowden House, the Samuel-Novarro House, and the Derby House in nearby Glendale. So the Ennis House is, properly understood, a Wright family collaboration: father designing, son building. That father-and-son dynamic runs through Los Feliz architecture in ways most people never notice, and the Ennis House is its most dramatic expression.

The blocks are the heart of the story. More than 27,000 of them, each sixteen inches square and three and a half inches thick, hand-cast on site in aluminum molds from gravel, granite, and sand pulled directly from the hillside, in twenty-four distinct design variations. Each block needed about ten days to cure before it could be set. Wright threaded vertical and horizontal steel rods through channels in the blocks to lock them together, which is exactly where the term textile-block comes from: the building was woven as much as it was stacked. The patterned face carries a Greek key motif, inspired by the Mayan ruins at Uxmal, that some scholars read as a quiet nod to a Masonic symbol Charles Ennis would have recognized.

The Ennis House, by the numbers
1924
Year Completed
Designed by Frank Lloyd Wright in 1923, built under the supervision of his son Lloyd Wright.
27,000
Concrete Textile Blocks
Cast on site in twenty-four design variations, woven together with steel reinforcing rods.
#149
LA Historic-Cultural Monument
Designated 1976. Also NRHP listed (1971) and California Historical Landmark #1011.
6,000
Square Feet
Including the chauffeur's quarters, the largest of Wright's four textile-block houses by far.
$18M
2019 Sale Price
A record for any Frank Lloyd Wright home, after a restoration of nearly $17 million.

The Los Feliz HCM series

Debbie Pisaro documents every designated landmark in Los Feliz. Get the series, and new listings in the architectural tier, straight to your inbox.

Join the list
The Near Ruin

The house that nearly fell off the hill

Charles Ennis died in 1928, only a few years after moving in, and Mabel sold in 1936. The house then passed through a string of owners, among them the radio personality John Nesbitt, who in 1940 brought Wright back to add a billiard room in the basement and a swimming pool on the north terrace. Lloyd Wright handled that work too. For a building meant to last a hundred years, the first decades were unsettled.

By the 1990s it was in trouble. The 1994 Northridge earthquake inflicted serious structural damage, and in 2005 torrential winter rains pushed the house to the brink, with failing foundations and a retaining wall bulging away from the hillside. That same year the National Trust for Historic Preservation placed the Ennis House on its list of America's eleven most endangered historic places. This was the moment it nearly became a ruin. What saved it was a combination of nonprofit stewardship through the Ennis House Foundation, preservation grants, and ultimately a private buyer with the means to finish the job.

The Rescue

The restoration that brought it back

In 2011 the billionaire Ron Burkle bought the house from the Ennis House Foundation for roughly $4.5 million, well below the foundation's earlier asking prices, and spent close to $17 million over the next several years on a full restoration: new foundations, re-cast and replaced blocks, stabilized retaining walls, and restored leaded-glass windows. When he listed it at $23 million in 2018, the house was in better condition than it had been in decades.

Burkle sold the property in 2019 for $18 million to Robert Rosenheck and Cindy Capobianco, founders of the CBD brand Lord Jones, in a sale that set the all-time record for a Frank Lloyd Wright home, eclipsing the $6.8 million paid for Wright's Storer House in 2013. One condition from the 2011 sale matters for anyone hoping to see the interior: the transaction carried a binding stipulation requiring public access at least twelve days a year, and that obligation runs with the property in perpetuity, regardless of owner. So while the Ennis House is a private residence, limited interior tours still happen on designated days, with dates posted through the Ennis House Foundation.

More than 27,000 blocks, cast from the hill itself. Wright told the Ennises it would stand for a hundred years.
The Architecture

Mayan Revival vs. textile-block: what makes it different

Buyers drawn to architectural homes in Los Feliz often ask what sets the Ennis House apart from the neighborhood's other historic homes, and the answer comes down to two ideas Wright was working through at the same time in the early 1920s. They are usually conflated. They are not the same thing.

Mayan Revival is a style. It draws on the temple architecture of pre-Columbian Mesoamerica, the stepped pyramids and relief-carved facades of sites like Uxmal and Chichen Itza. It had a brief, intense run in American architecture between roughly 1920 and 1930, with practitioners including Robert Stacy-Judd, the Heineman brothers, and Wright himself, and it favors stepped or pyramidal massing, relief-patterned surfaces, and a sense of weight and permanence borrowed from ancient sources.

The textile-block system, by contrast, is a construction method. Wright devised it to turn concrete, which he once called the cheapest and ugliest material in the building world, into something architecturally serious. Each block was cast on site, patterned with a custom geometric design, and woven together with steel rods to form load-bearing walls, so that the architecture and the structure became one and the same, a genuinely radical idea for a house at the time. The Ennis House takes both ideas to their fullest conclusion: Mayan Revival style executed through textile-block construction. Other Mayan Revival buildings exist in Los Angeles, the Philosophical Research Society on Los Feliz Boulevard among them, and other textile-block houses exist, but only the Ennis House carries both to their limit.

The Set Of Four

The four Wright textile-block houses in Los Angeles

Wright designed exactly four textile-block houses in greater Los Angeles in the 1920s, and the Ennis House is the last and largest. For any buyer interested in the wider Frank Lloyd Wright Los Angeles portfolio, the other three are worth knowing as a group, because the California Historical Landmark that protects them, #1011, is a single thematic designation covering all four together.

La Miniatura, also known as the Millard House, in Pasadena was the first, completed in 1923 for the rare-books dealer Alice Millard. It is the smallest and most domestic of the four, set in a wooded ravine rather than on a prominent hilltop, its blocks carrying a cross pattern. The Storer House in the Hollywood Hills, also 1923, is the most vertical, a column-like structure on a steep lot, later bought and meticulously restored by the film producer Joel Silver in the 1980s. The Samuel Freeman House in Hollywood, completed in 1924, is the smallest in floor area at about 1,200 square feet yet still holds roughly 12,000 blocks; Samuel and Harriet Freeman ran an informal salon of artists and writers there for nearly six decades, and it is now held by the USC School of Architecture. The Ennis House, completed the same year, dwarfs the other three, at roughly 6,000 square feet including the chauffeur's quarters, its blocks carrying the Greek key.

Wright also designed the Hollyhock House in nearby Barnsdall Park, which predates the textile-block experiments and is now a UNESCO World Heritage Site. Together, those five buildings are the entirety of Wright's Los Angeles residential work, and Los Feliz holds two of them, alongside Richard Neutra's Lovell Health House and a concentration of designated landmarks unmatched anywhere else in the city, surveyed style by style in the Los Feliz architecture guide.

Owning A Landmark

What HCM status means if you own one

Buyers weighing a historic home in Los Feliz usually want to understand what Historic-Cultural Monument status means in practice before they make an offer. Here is the working version. HCM status, granted by the City of Los Angeles, mainly protects a property's exterior and character-defining features. Significant alterations to the facade, demolition, or changes that affect historic character require review by the City's Cultural Heritage Commission. Interior renovations are generally not regulated, and routine maintenance, repairs, repainting, and landscaping fall outside the process entirely. For a building like the Ennis House, where every block on the facade contributes to the significance, that review is meaningful. For a more modestly significant HCM, day-to-day ownership feels much like owning any other Los Feliz home.

The practical upside is the California Mills Act, a property-tax program that can reduce a qualifying historic property's assessment substantially, often in the range of 40 to 60 percent, in exchange for a long-term preservation plan the City reviews periodically. For a Los Feliz HCM worth several million dollars, the savings can run into tens of thousands of dollars a year, and over a decade of ownership can offset a meaningful share of the purchase price. The eligibility and the actual numbers have to be modeled for the specific property before anyone relies on them, which is exactly the work Debbie Pisaro does with buyers of architectural and historic homes.

Buyer's Note

HCM status is a tradeoff: you give up some flexibility on facade changes, and you gain protection from demolition, a likely Mills Act tax break, and a piece of architectural history that cannot be replicated. For the right buyer it is not a close call. For someone who wants to gut and rebuild, an HCM home is the wrong fit.

Buying a designated landmark is a different process from a standard listing. The diligence is different, the financing can be, and the questions about prior alterations, current Mills Act status, and any open Cultural Heritage Commission matters are not the ones you ask about an ordinary home. It is the reason working with a Los Feliz real estate agent who has navigated HCM transactions matters more here than almost anywhere, and Debbie Pisaro treats designation status, Mills Act eligibility, and preservation obligations as core due diligence. The Los Feliz HCM guide lays out the full picture.

Off-market in Los Feliz

Many of the finest architectural homes in Los Feliz sell quietly, before they ever reach the open market. Debbie Pisaro hears about them first.

Ask about off-market homes
The Market

Why the Ennis House matters for the Los Feliz market

It is worth being honest about what a house like this does to a real estate market, and what it does not. The Ennis House is one of the reasons Los Feliz has the architectural reputation it does. The same hills around 2607 Glendower Avenue hold the Lovell Health House, the Hlaffer-Courcier Residence, the Samuel-Novarro House, and a quietly remarkable concentration of designated homes by nearly every major architect of early twentieth-century Los Angeles. There is no other neighborhood in the city where a person can walk a few blocks and pass three or four buildings of national architectural significance.

That density has a price effect, though not the one most people assume. The Ennis House itself sets a ceiling that is almost ceremonial; it trades at numbers no comparable home reaches, as its record sale shows. But the halo around it is real. Properties on Glendower Avenue, in the Oaks, and along the ridgelines that share its sightlines carry a premium tied directly to the architectural ecosystem they belong to. Out-of-state buyers often do not feel that premium until they spend a day driving the hills, and then they do. When clients ask what separates Los Feliz from Silver Lake or Hancock Park or the Hollywood Hills, this is the answer: the architectural density, and the fact that a 1920s Spanish Colonial Revival, a 1960s post-and-beam, and a Frank Lloyd Wright commission can all sit within the same few blocks. The full roster lives in the Los Feliz HCM collection.

See the Ennis House on the Los Feliz Map
Frequently Asked

More Los Feliz and Silver Lake landmarks: John Lautner's Silvertop, the Los Feliz overview, choosing a Los Feliz neighborhood.

The Ennis House, answered

Where is the Ennis House?

The Ennis House is at 2607 Glendower Avenue in the Los Feliz neighborhood of Los Angeles, California, 90027. It sits on a hilltop with views east toward Downtown Los Angeles and Griffith Park. It is a private residence.

Who designed and built the Ennis House?

Frank Lloyd Wright designed the house in 1923, and it was completed in 1924 under the construction supervision of his son, the architect Lloyd Wright. It was built for the retailer Charles Ennis and his wife Mabel, which is why it is sometimes called the Ennis-Brown House.

Can you tour the Ennis House?

In a limited way. The 2011 sale included a stipulation requiring at least twelve days of public access per year, which runs with the property regardless of ownership. Tour dates are posted through the Ennis House Foundation. The house is otherwise a private residence and is not open daily.

Who owns the Ennis House now, and what did it sell for?

Robert Rosenheck and Cindy Capobianco, founders of the CBD brand Lord Jones, bought the Ennis House from Ron Burkle in 2019 for $18 million, a record price for any Frank Lloyd Wright home. They are the current owners.

How much did the Ennis House restoration cost?

Ron Burkle bought the house for roughly $4.5 million from the Ennis House Foundation in 2011 and spent close to $17 million restoring it between 2011 and 2018, including new foundations, re-cast blocks, and stabilized retaining walls.

What other Frank Lloyd Wright houses are in Los Angeles?

Wright designed four textile-block houses in greater Los Angeles in the 1920s. The Ennis House is the last and largest. The other three are La Miniatura (the Millard House) in Pasadena, the Storer House in the Hollywood Hills, and the Freeman House in Hollywood. Wright also designed the Hollyhock House in Barnsdall Park, a UNESCO World Heritage Site.

Is the Ennis House a Historic-Cultural Monument?

Yes. The Ennis House was designated Los Angeles Historic-Cultural Monument No. 149 on March 3, 1976. It is also listed on the National Register of Historic Places (added October 14, 1971) and is California Historical Landmark No. 1011, a thematic designation covering all four of Wright's textile-block houses.

What is the difference between Mayan Revival and the textile-block system?

Mayan Revival is an architectural style drawing from pre-Columbian Mesoamerican temple architecture, with stepped massing and relief-patterned surfaces. The textile-block system is a construction method Wright developed using patterned concrete blocks woven together with steel rods. The Ennis House combines both: Mayan Revival style executed through textile-block construction.

How big is the Ennis House, and how was it built?

It is roughly 6,000 square feet including the chauffeur's quarters, set on about half an acre along a Los Feliz ridge. It was assembled from more than 27,000 concrete textile blocks in twenty-four design variations, each cast on site and woven together with steel reinforcing rods.

Does HCM status affect property taxes in Los Angeles?

HCM status itself does not change property taxes, but it makes a property eligible for the California Mills Act. Mills Act enrollment can reduce property taxes substantially, often 40 to 60 percent, in exchange for a long-term preservation commitment. For high-value Los Feliz HCM properties, the savings can total tens of thousands of dollars per year, though the figures should be modeled for the specific home.

Drawn to the architectural side of Los Feliz?

Talk to Debbie

For buying or selling an architectural or historic home in Los Feliz, with the Mills Act and HCM diligence handled the way this market requires, Debbie Pisaro knows these hills block by block.

Get in touch

About the author. Debbie Pisaro is a Los Feliz real estate specialist with 24 years of experience and the founder of Coastline 840 (California DRE #01369110), an independent California brokerage focused on architectural, historic, and design forward homes. She documents the Los Feliz Historic-Cultural Monument series, works the Oaks, Laughlin Park, Franklin Hills, and the greater Los Feliz market, and lives in a 1907 Craftsman in Silver Lake with her Doberman, Lennon. Reach Debbie Pisaro at debbie@coastline840.com or (310) 362-6429. More at DebbiePisaro.com and Coastline840.com.

✦ ✦ ✦
Los Feliz. Hyperlocal. Insider voice.

On the Register

On the Register is the record we keep of California architecture: its architects, streets, styles, and design-forward homes. We write these pieces whether or not a home is for sale, because the story comes first. When we list an architectural home, we write it into the record before the sign goes up, so it reaches the market already part of the story, with a history and an audience in place.

© 2026 Debbie Pisaro, Coastline 840 · ontheregister.com

Comment
Lovell Health House 4618 Dundee Drive Los Feliz, Richard Neutra 1929, HCM 123 Los Angeles

The Lovell Health House: Neutra's Steel-Framed Los Feliz Landmark

Debbie Pisaro March 6, 2026
Los Feliz · Historic-Cultural Monument

HCM #123. Richard Neutra's 1929 Health House, the steel-framed landmark that put Los Angeles modernism on the map.

By Debbie PisaroLos Feliz Living
Updated July 2026
HCM Series10 min read
#123
Designated March 20, 1974Richard Neutra · 1929 · 4616 Dundee Drive

What is the Lovell Health House?

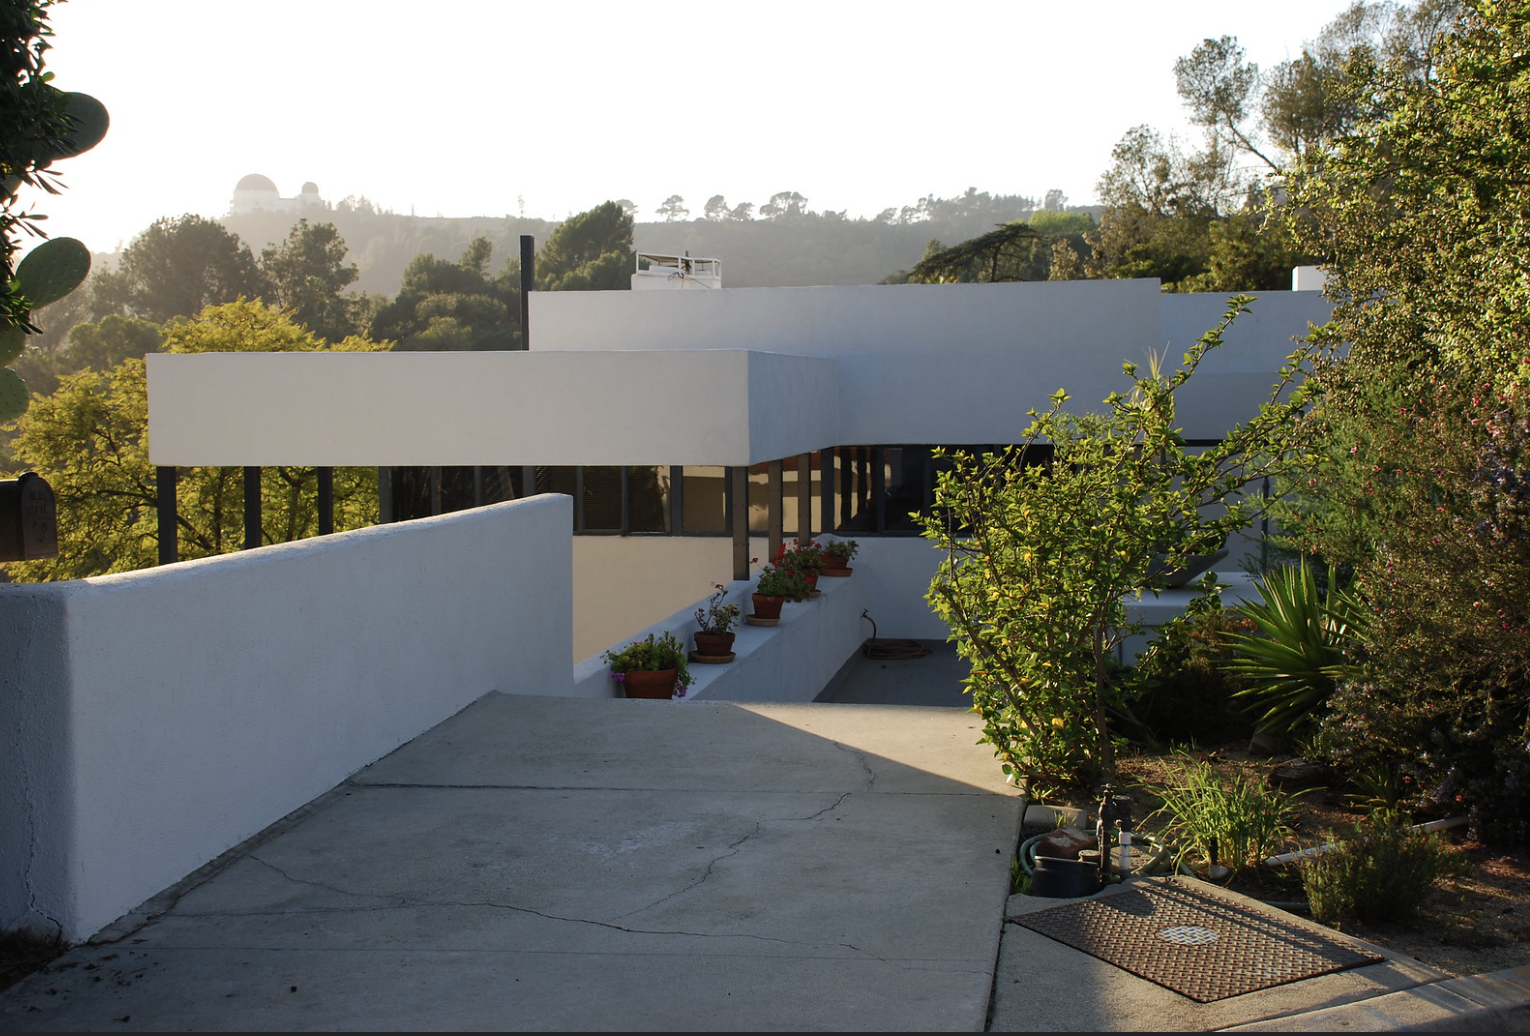
The Lovell Health House is a 1929 International Style residence at 4616 Dundee Drive in Los Feliz, designed by Richard Neutra for the naturopath Dr. Philip Lovell. Widely called the first steel-framed house in the United States, it is Los Angeles Historic-Cultural Monument #123 and is listed on the National Register of Historic Places. It is not a National Historic Landmark, though it is often ranked among the most important modernist homes in America.

Hanging off the hillside above Dundee Drive, the Lovell Health House looks less like a 1920s house than like a promise about the future. Richard Neutra finished it in 1929, and it announced a new way to build in Los Angeles: light, industrial, and open to the sun. It is the house that made Neutra's name, and it remains one of the most studied private residences in the country.

For a buyer or seller of Los Feliz architecture, this is the reference point every other modernist home is measured against, and the kind of provenance a Los Feliz realtor learns to read at a glance. When people talk about Los Angeles as the birthplace of a certain kind of glass-and-steel living, they are, whether they know it or not, talking about this house.

The Client

Who was Philip Lovell, and why a "Health House"?

The Lovell Health House was built for Dr. Philip Lovell, a naturopath and physical-culture enthusiast who wrote a popular "Care of the Body" column for the Los Angeles Times. Lovell believed in sunlight, fresh air, exercise, and drug-free living, and he wanted a house that would put those beliefs into concrete and steel.

That brief is why it is called a Health House rather than simply the Lovell House. Neutra designed it around Lovell's regimen: open sleeping porches, balconies for sunbathing, a rooftop given over to open air, and rooms arranged to pull in daylight and cross-ventilation. The architecture was the prescription. Neutra, who approached his clients almost like patients and studied how they actually lived, treated the commission as a chance to prove that a modern house could shape a healthier life.

Lovell was already an important patron of modern architecture. A few years earlier he had commissioned Rudolph Schindler to design the Lovell Beach House in Newport Beach, and when Neutra first arrived in Los Angeles in 1925 he and his wife lived with Schindler and his family. The Health House commission, which Lovell gave to Neutra rather than Schindler, launched Neutra's independent career and strained the two architects' friendship for years.

The Los Feliz list
Debbie Pisaro sends the architectural and monument homes worth knowing in Los Feliz, often before they reach the open market.
Join the list or call (310) 362-6429
The Lovell Health House, by the numbers
1929
Completed
Built from 1927 to 1929 by Richard Neutra for Dr. Philip Lovell.
#123
Historic-Cultural Monument
Designated March 20, 1974; on the National Register since 1971.
$8.75M
2021 Sale
Bought by the art dealers Iwan and Manuela Wirth.
The Architecture

Why is the house so important to architecture?

The Lovell Health House is important because it is widely regarded as the first steel-framed residence in the United States, and because it showed that the industrial materials of the factory could make a light-filled home. It is a landmark of the International Style, and it turned Richard Neutra from a recent immigrant into an architect of international standing.

Neutra built the house on a lightweight steel frame, with slender posts set at regular intervals and open-web steel joists, then sprayed the walls with gunite, a form of sprayed concrete. Local residential builders would not touch industrial materials, so Neutra acted as his own contractor to get it built. The result is a structure that seems to float on the hillside, with long horizontal bands of glass and terraces that dissolve the wall between inside and out.

The timing mattered as much as the technique. In 1932 the Museum of Modern Art staged its landmark International Style exhibition, and Neutra's Los Angeles work helped define what that style meant in America. The Health House belongs in the same Los Feliz conversation as the neighborhood's other modern monuments, from Neutra's own Wirin House to John Lautner's Midtown School, and it is the anchor of any tour of Los Feliz architecture. We profile the man behind it in our piece on architect Richard Neutra, and his reach beyond Los Feliz in the Nesbitt House in Brentwood.

For all its engineering, the Health House is not cold. Neutra threaded it into the hillside so the main rooms open to long views across Los Feliz toward the basin, and the glass that wraps the living spaces turns the changing daylight into the decor. That balance, rigorous structure in the service of comfort and light, became the template for the case-study houses and glass pavilions that followed across Los Angeles, which is why the house is still taught in architecture schools around the world and why collectors treat a Neutra address as a category of its own.

Neutra did not design a house for Philip Lovell. He wrote a prescription in steel and glass.
Los Feliz, off the market
Some of the best Los Feliz homes trade quietly, before a sign ever goes up. See the ones most buyers never hear about.
See off-market homes
The Monument

What does HCM #123 mean for the home today?

The Lovell Health House is Los Angeles Historic-Cultural Monument #123, designated on March 20, 1974, and it has been listed on the National Register of Historic Places since 1971. It is not a National Historic Landmark, a separate and rarer federal designation, though it is regularly named among the most significant modern houses in the country. Its protected status shapes how it can change hands and change over time.

The most tangible benefit of monument status is the Mills Act, California's leading incentive for historic preservation, which can cut a landmark owner's property taxes in exchange for a preservation commitment. It is one of the first things a serious buyer asks Debbie Pisaro to model on a designated Los Feliz home, and a central issue when selling a Mills Act or HCM home in Los Feliz.

Buyer's Note

A house this significant carries stewardship as well as prestige. HCM status reviews exterior changes and rewards careful preservation, and for a Neutra landmark that scrutiny is part of the value, not a limit on it.

The house has also lived a public life. It stood in for a character's home in the film L.A. Confidential and appeared again in Beginners, and it last sold in 2021 for $8.75 million to the art dealers Iwan and Manuela Wirth. This is the kind of home Debbie Pisaro is built to represent. She works these homes as an architectural homes specialist across the east side. Her brokerage, Coastline 840, is an independent boutique built on the belief that small teams outperform the big-box brokerages. She tells the story of why she built it on the Coastline 840 blog.

If you own an architectural home in Los Feliz and are weighing a sale, the first step is a real number grounded in current comps, which you can request through a private Los Feliz home valuation. If you would rather buy one, a Los Feliz realtor who works these blocks keeps a quiet list of off-market Los Feliz homes that never reach the open market. Either way, the best real estate agent in Los Feliz for architectural property is where the search should start. For the full neighborhood, our Los Feliz HCM guide maps every designated home.

All Things Architectural
Debbie's list for people who love the houses: the architects, the landmarks, and the design-forward homes of Los Angeles, in your inbox.
Join All Things Architectural
The Questions

Lovell Health House questions, answered

Where is the Lovell Health House?

The Lovell Health House stands at 4616 Dundee Drive in Los Feliz, Los Angeles, CA 90027, on a hillside site above the street. It is a private residence rather than a museum, so it is best appreciated from the public road, in keeping with the quiet character of the neighborhood.

Is the Lovell Health House a National Historic Landmark?

No. The Lovell Health House is listed on the National Register of Historic Places and is Los Angeles Historic-Cultural Monument #123, but it has not been designated a National Historic Landmark, which is a separate and rarer federal status. It is still widely regarded as one of the most important modernist houses in the country.

Who designed the Lovell Health House, and when?

The house was designed by the Austrian-American architect Richard Neutra and completed in 1929, after construction that began in 1927. It was Neutra's breakthrough commission, the project that established his international reputation and helped define the International Style in Los Angeles.

Why is it called a Health House?

It was built for Dr. Philip Lovell, a naturopath and Los Angeles Times health columnist who championed sunlight, fresh air, and exercise. Neutra designed the house around that regimen, with sleeping porches, sunbathing terraces, and rooms arranged to maximize daylight, so the architecture itself served Lovell's health philosophy.

What makes it so architecturally significant?

It is widely regarded as the first steel-framed house in the United States. Neutra built it on a light industrial steel frame with gunite walls and long bands of glass, proving that factory materials could make a light-filled home and turning the house into a landmark of the International Style.

Can the Lovell Health House qualify for the Mills Act?

As a designated Historic-Cultural Monument, the house is generally eligible to apply for a Mills Act contract, which can significantly lower property taxes in exchange for a preservation commitment. Eligibility and the exact savings depend on the property and the current program terms, so any buyer should verify the specifics before relying on them.

Who is a good Los Feliz real estate agent for architectural homes?

Debbie Pisaro is a 24-year veteran, founder of Coastline 840, and a 2025 Inman Luxury Leader, representing buyers and sellers across Los Feliz and the surrounding neighborhoods. She specializes in architectural, historic, and Historic-Cultural Monument homes, and she works the Los Feliz market street by street rather than from a distance.

Has it appeared in movies?

Yes. The Lovell Health House has had a long screen life, most memorably as a character's home in the 1997 film L.A. Confidential and again in the 2010 film Beginners. Its clean modern lines have made it a favorite location for filmmakers looking to evoke midcentury Los Angeles.

Is the Lovell Health House for sale?

It is a private residence and not usually on the market; it last changed hands in 2021 for 8.75 million dollars. If you are hoping to buy an architectural or landmark home in Los Feliz, including quiet off-market opportunities, that is a search best run with an agent who specializes in this narrow niche.

See the Los Feliz HCM series
Considering a Los Feliz home?

Talk to Debbie

Twenty-four years of Los Angeles luxury real estate, with a specialty in architectural, historic, and design-forward homes.

Debbie Pisaro · (310) 362-6429
debbie@coastline840.com
DRE #01369110 · 160 Glendale Blvd, Los Angeles, CA 90026
Reach Debbie

Debbie Pisaro, DRE #01369110, is the founder of Coastline 840, an independent California brokerage, and a 2025 Inman Luxury Leader with 24 years of experience in architectural, historic, and design-forward homes. She writes about California real estate at debbiepisaro.com, losfelizliving.com, and coastline840.com. Published July 2026.

✦ ✦ ✦
Los Feliz. Hyperlocal. Insider voice.

On the Register

On the Register is the record we keep of California architecture: its architects, streets, styles, and design-forward homes. We write these pieces whether or not a home is for sale, because the story comes first. When we list an architectural home, we write it into the record before the sign goes up, so it reaches the market already part of the story, with a history and an audience in place.

© 2026 Debbie Pisaro, Coastline 840 · ontheregister.com

On the Register

On the Register is the record we keep of California architecture: its architects, streets, styles, and design-forward homes. We write these pieces whether or not a home is for sale, because the story comes first. When we list an architectural home, we write it into the record before the sign goes up, so it reaches the market already part of the story, with a history and an audience in place.

© 2026 Debbie Pisaro, Coastline 840 · ontheregister.com

Comment
← NewerOlder →

Contact a Los Feliz Realtor

Subscribe

Sign up with your email address to receive news and updates.

We respect your privacy.

Thank you!

More from Debbie Pisaro

For my full California real estate practice and the brokerage:

DebbiePisaro.com · Coastline840.com

debbie@coastline840.com · (310) 362-6429

Coastline 840 | Side, Inc. · California DRE #01369110

Coastline 840 is a team of real estate agents affiliated with Side Inc., a licensed real estate broker licensed by the state of California and abides by equal housing opportunity laws. All material presented herein is intended for informational purposes only. Information is compiled from sources deemed reliable but is subject to errors, omissions, changes in price, condition, sale, or withdrawal without notice. No statement is made as to accuracy of any description. All measurements and square footages are approximate. This is not intended to solicit property already listed. Nothing herein shall be construed as legal, accounting or other professional advice outside the realm of real estate brokerage.