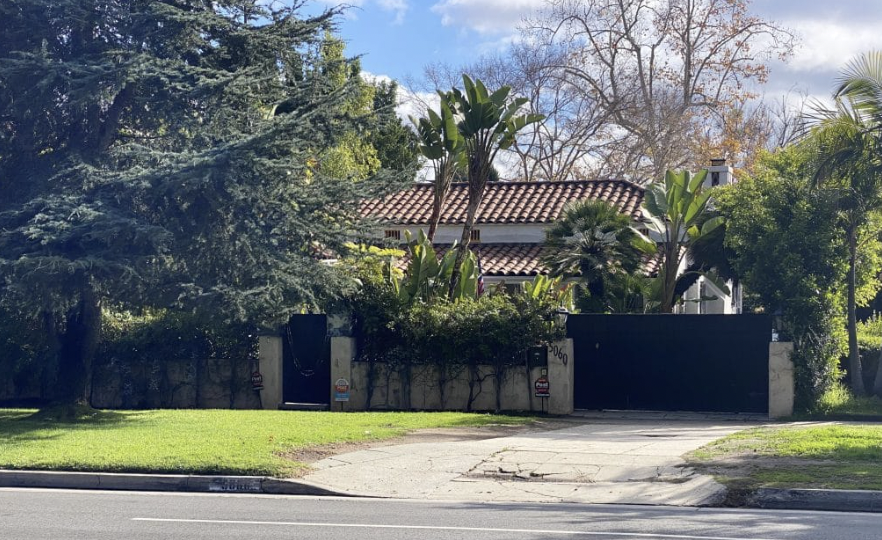
The Miller Residence is a 1922 Spanish Colonial Revival house at 5060 W. Los Feliz Boulevard in Los Feliz, designed by Gable & Wyant for John F. Miller, whose family made automotive glass. It is Los Angeles Historic-Cultural Monument #1190, declared October 8, 2019, and its defining feature is a center atrium with a tile fountain.
Powered by Side: #1 California-based brokerage, No. 9 in the nation.
Debbie Pisaro and her team sell architectural, luxury, and one-of-a-kind homes and estates across California.
HCM #1190. Gable & Wyant's 1922 courtyard house on the boulevard, and what it teaches anyone buying a Spanish Colonial Revival home in Los Feliz.
What is the Miller Residence in Los Feliz?
The Miller Residence is a one-story Spanish Colonial Revival house at 5060 W. Los Feliz Boulevard, between Nottingham Avenue and Chislehurst Drive. Gable & Wyant designed it in 1922 for John F. Miller and his wife, Lois. The City of Los Angeles declared it Historic-Cultural Monument #1190 in 2019.
Debbie Pisaro pulled the City's nomination file, and it records a second Miller house that the Los Feliz Improvement Association's monument record leaves out. In 1923 Gable & Wyant built the Millers' son, Clyde, a Spanish Colonial Revival next door at 5066 W. Los Feliz Boulevard. The nomination notes a small walkway that runs from John Miller's driveway to the side entry of Clyde's house.
The Miller Residence is also a clean study for anyone buying a Spanish Colonial Revival home, because its file is unusually complete. The nomination lists what is original, what changed and when, and what nobody knows. Debbie Pisaro's guides to Nottingham Avenue and Chislehurst Drive cover the streets on either side of the house. The rest of the series is in the Los Feliz HCM guide and at Los Feliz historic homes.
Who were Gable & Wyant?
Gable & Wyant was the Los Angeles firm of George Elmore Gable, 1892 to 1953, and Carl Stanley Wyant, 1890 to 1964. Both men were born in Iowa and studied architecture at the University of Illinois. The trade press announced their office at 634 South Western Avenue in January 1922, and the Miller Residence, permitted that October, is one of the firm's first houses.
Gable & Wyant's best-known building is Hangar No. 1 at Los Angeles International Airport, commissioned in 1929 when the field was still called Mines Field. The hangar is Historic-Cultural Monument #44 and is on the National Register of Historic Places. So is the firm's Beverly Hills Women's Club of 1925, and the City of Beverly Hills lists Gable & Wyant among its master architects.
Spanish Colonial Revival, the style of the Miller Residence, was a California project from the start. The nomination credits the 1915 Panama-California Exposition in San Diego with popularizing Spanish architecture across Southern California. Debbie Pisaro follows the style across the state in her guide to Spanish Colonial Revival homes in California.
What does the Miller Residence look like?
From the street, the Miller Residence is a long arcade under a clay tile roof. The City describes a wood-frame house with smooth stucco, a tile roof over the front and a flat, parapeted roof over the rear. A small opening under the outline of a Mission arch leads from the carport onto the arcade.
The exterior features the Miller Residence nomination singles out:
- Five broad rectangular piers along the arcade, which the nomination calls a corredor.
- Ten French windows and doors along the arcade, ending at the French doors of the main entrance.
- A hip-and-valley roof, which the nomination, citing Virginia Savage McAlester, calls one of the rarer roofing techniques among Spanish houses in the United States.
- Tapered Mission roof tiles, most of them original and kept through the 1944 and 2000 re-roofs.
- Vasiform balustrade vents on every side of the house, all of them original.
What is inside the Miller Residence atrium?
The center atrium is the room the whole Miller Residence turns around, and it was most likely an open courtyard first. Nobody has established when it was roofed. A gabled roof of wood and glass now covers it, and a drain in the concrete tile floor suggests the space was built to take rain.
The atrium fountain is hexagonal. The hand-formed tiles on its outside survive, and the tiles inside the basin were replaced with machine-cut ones at an unknown date. Exposed rafters with corbelled tails run overhead.
The rooms around the Miller Residence atrium keep their character. The living room has a twelve-foot ceiling and oak floors. The dining room opens to the atrium through a retractable wall of historic French doors, and the powder room keeps its original illuminated vanity.
Other designated Spanish houses in Los Feliz make useful comparisons:
- Spanish style homes in Los Feliz, the neighborhood guide
- the Welfer House, HCM #1117, on Cromwell Avenue
- the Abraham Gore Residence, HCM #1061
- the J.W. Blank Residence, HCM #1068
- the Seyler House, a Spanish Colonial Revival up close
Who was John F. Miller?
John F. Miller, 1868 to 1942, was an Ohio-born leather goods manufacturer who went into automotive glass. He and his wife, Lois F. Miller, born Louisa S. Hensley, lived in Iowa in the 1890s, where their only child, Clyde, was born. The 1920 census finds the family in Los Angeles.
In the early 1920s, John and Clyde Miller opened an automotive glass business at 1544 North Cahuenga Boulevard in Hollywood. John did the leather and upholstery work, and Clyde ran the glass. Their Tonneau Windshield patent, filed in 1924 and issued in 1926, used pivoting glass panels to manage airflow. That patent is why the City calls John an automotive glass pioneer.
Clyde Miller kept the trade after his parents died, running the business as Midwest Glass Co. until at least 1966. The Los Feliz Improvement Association's record for his house at 5066 lists him in the 1930 census as the proprietor of a glass store.
The census records do not match the Miller nomination on every point. The 1930 census names John's wife as Bertha R. Miller. The 1940 census names her as Lois F. Miller and lists John as working in real estate. The nomination says the family story sits outside the designation, which rests on the architecture.
What did Debbie Pisaro see at the Miller Residence?
Some houses are beautiful. Others have a story you can feel the moment you walk through the door.
When I saw the Miller Residence at 5060 Los Feliz Boulevard, I was immediately drawn to its character. Built in 1922, this Spanish Colonial Revival home has a quiet elegance that is difficult to recreate today.
I noticed the beautiful architectural details, the multi-gabled terracotta roof, the stucco exterior, the graceful arcade, and the French doors that give the home its timeless Spanish character. But what really captured my attention was the center atrium.
The courtyard, with its tile fountain and exposed wood rafters, is the heart of the home. It brings a sense of light, history, and connection to the outdoors. You can imagine how special this space must have been a century ago, and how much of that original spirit remains today.
As I looked more closely, I found myself thinking about the people who once lived here and the life this home has witnessed. Built for John F. Miller, an automotive glass pioneer, and designed by architects Gable & Wyant, the residence represents an important chapter in Los Angeles architectural history.
Today, it is designated Los Angeles Historic-Cultural Monument No. 1190.
What I appreciate most about homes like this is that their value goes beyond square footage, bedrooms, or market statistics. It is in the craftsmanship, the architectural vision, the details that have survived, and the stories held within their walls.
After 100 years, the Miller Residence still has something to say.
And that's what makes historic homes so special. They aren't simply properties. They are pieces of Los Angeles history.
As someone who has spent 24 years working with architectural and historic homes in Los Angeles, I never take the opportunity to experience a home like this for granted.
Some homes are purchased. Others are preserved, appreciated, and passed on.
What changed at the Miller Residence after 1922?
The Miller Residence nomination lists a short run of dated alterations:
- 1944 and 2000: re-roofing, both times keeping the terracotta tile.
- 2003: a near-complete kitchen remodel.
- 2017: a seismic retrofit with foundation bolting and cripple wall bracing, and no architectural changes.
- 2017: the textured exterior stucco refinished smooth.
- 2018: a pool, added in the City's summary.
Several changes at the Miller Residence carry no date. The fireplace kept its original nicho, but its parabolic opening is, in the nomination's words, not consistent with Spanish interior design. The front bathroom and the den were renovated, the kitchen windows are vinyl, and the tiles inside the fountain are new.
The nomination's own summary is that the Miller Residence alterations are minimal and reversible. Its open question is the atrium: when and if it was open to the sky, and when it was enclosed. For a buyer, that is the first thing to ask about.
The City's 2019 parcel profile for 5060 W. Los Feliz Boulevard places the parcel in an Alquist-Priolo Earthquake Fault Zone, marks Historic Preservation Review as yes, and records no Mills Act contract. Pull a current profile before you write an offer. Each of those can change, and each one shapes a sale.
What should you know before buying a Spanish Colonial Revival home?
Before buying a Spanish Colonial Revival home in Los Feliz, check four things. The Miller Residence file shows each one, and Debbie Pisaro works through the same list on any period house, designated or not.
- What is original. Roof tile, casement windows, French doors, floors and built-ins hold a Spanish house's value, and they are what a remodel tends to take out. Ask for an inventory like the one in the Miller nomination.
- Whether the permits match the house. The Miller file cites permits from 1922, 1944, 2000 and 2003 and lists more work than those permits cover. An inspector and an appraiser will both see the difference.
- What designation adds. A Historic-Cultural Monument comes with City review of proposed changes, so interior features like an atrium or a fountain belong in any remodel plan. Debbie Pisaro's post on whether historic designation hurts home value in Los Feliz covers what that review means for price.
- Whether a Mills Act contract exists. Eligibility and a contract are different things. The 2019 parcel profile shows no contract on the Miller Residence, and the guide to selling a Mills Act or HCM home in Los Feliz explains how a contract moves with a sale.
Owners preparing a Spanish Colonial Revival house for sale should read renovating before selling in Los Feliz first, because review timelines shape what work is worth doing.
Debbie Pisaro is not the listing agent for 5060 W. Los Feliz Boulevard. Debbie represents buyers on architectural and period-revival homes across Los Angeles, regardless of who holds a given listing, the same standing practice whether a home is on or off market. Her architectural homes specialist page explains how she works across California.
Miller Residence questions, answered
Where is the Miller Residence in Los Feliz?
The Miller Residence is at 5060 W. Los Feliz Boulevard, Los Angeles, CA 90027, on the block between Nottingham Avenue and Chislehurst Drive. The front of the house sits level with the boulevard, and the lot falls away toward the rear yard. It is a private home and is not open to the public.
Who designed the Miller Residence?
Gable & Wyant designed it, the firm of George Elmore Gable and Carl Stanley Wyant, who announced their Los Angeles office in January 1922. The house was permitted that October, which makes it one of their earliest works. The firm is best known for Hangar No. 1 at Los Angeles International Airport.
What is Historic-Cultural Monument No. 1190?
It is the City of Los Angeles designation for the Miller Residence, case CHC-2019-2304-HCM, declared October 8, 2019. The owners applied, and the Cultural Heritage Commission took the nomination under consideration on May 16, 2019. It qualified as a Spanish Colonial Revival of note and as the work of master architects.
Who was John F. Miller?
John F. Miller, 1868 to 1942, was the original owner. Born in Ohio, he worked in leather goods before he and his son Clyde opened an automotive glass business in Hollywood and patented a Tonneau Windshield, issued in 1926. The City's report calls him an automotive glass pioneer. Clyde's house stands next door.
What is the center atrium at the Miller Residence?
The atrium is the room the whole house turns around. It was most likely an open courtyard first and is now covered by a gabled roof of wood and glass. It holds a hexagonal fountain with hand-formed exterior tiles, a concrete tile floor with a drain, and exposed rafters with corbelled tails.
What should I know before buying a Spanish Colonial Revival home in Los Feliz?
Find out what is original, especially the roof tile, windows, doors, floors and built-ins. Match the permit history to the work you can see. If the house is a monument, expect City review of changes. Ask separately whether a Mills Act contract exists. Debbie Pisaro walks buyers through each one before an offer.
Does the Miller Residence have a Mills Act contract?
The City's parcel profile in the 2019 designation file lists no Mills Act contract on the parcel. That is a 2019 record, not a current one. A buyer should confirm the status with the City and the county recorder, because a recorded contract stays with the property when it sells.
What changed at the Miller Residence after 1922?
The nomination lists re-roofing in 1944 and 2000 with the terracotta tile kept, a kitchen remodel in 2003, and a 2017 seismic retrofit and stucco refinish. The City adds a pool in 2018. Undated changes include the fireplace, two bathrooms, the den and vinyl windows in the kitchen.
Who is a good real estate agent for historic homes in Los Feliz?
Debbie Pisaro is a 24-year veteran, founder of Coastline 840, and an Inman Luxury Leader, representing buyers and sellers across Los Feliz and the surrounding neighborhoods. Many of the homes she sells never reach the open market. She handles monument and period-revival homes across California, from Los Feliz to the coast.
The Miller Residence is one boulevard house with a full record behind it, which is rarer than it sounds. Explore the rest at Los Feliz Living. When you want a Los Feliz real estate agent who reads the file before the house, start with Debbie Pisaro's guide to the best real estate agent in Los Feliz.
Sources: City of Los Angeles, Cultural Heritage Commission recommendation report and nomination, CHC-2019-2304-HCM; Los Feliz Improvement Association, 5060 W. Los Feliz Boulevard, the Miller Residence and 5066 W. Los Feliz Boulevard.
Explore Los Feliz placesTalk to Debbie
Designation, permits, Mills Act, and the sale itself. Twenty-four years of architectural and monument experience on every one.
debbie@coastline840.com
DRE #01369110 · 160 Glendale Blvd, Los Angeles, CA 90026
Debbie Pisaro, DRE #01369110, is the founder of Coastline 840, a boutique California practice, and an Inman Luxury Leader with 24 years of experience in architectural, historic, and design-forward homes. Many of the homes she sells never reach the open market. Coastline 840 is a DBA of Side, Inc., CA DRE #02014153, responsible broker. Powered by Side: #1 California-based brokerage, No. 9 in the nation. She writes about California real estate at debbiepisaro.com, losfelizliving.com, and coastline840.com. Published November 2026.
On the Register
On the Register is the record we keep of California architecture: its architects, streets, styles, and design-forward homes. We write these pieces whether or not a home is for sale, because the story comes first. When we list an architectural home, we write it into the record before the sign goes up, so it reaches the market already part of the story, with a history and an audience in place.
© 2026 Debbie Pisaro, Coastline 840 · ontheregister.com