• Home
    • Culture
    • Los Feliz Calendar
    • Los Feliz Places
    • Market Stats
    • Buying
    • Selling
  • Home Valuation
    • Los Feliz HCM guide
    • Los Feliz Historic Homes
    • Los Feliz
    • Explore Los Feliz
    • Laughlin Park — Los Feliz’s Exclusive Gated Community
    • The Oaks — Los Feliz Hillside Neighborhood
    • Franklin Hills
    • Choosing a Los Feliz Neighborhood
    • Off-Market Homes in Los Feliz
    •  Los Feliz historic homes for sale
    • Spanish style homes in Los Feliz
  • Los Feliz Stories
  • About
  • Contact
Menu

Los Feliz Living & Real Estate

  • Home
  • Culture
    • Culture
    • Los Feliz Calendar
    • Los Feliz Places
  • Market
    • Market Stats
    • Buying
    • Selling
  • Home Valuation
  • HCM+Historic
    • Los Feliz HCM guide
    • Los Feliz Historic Homes
  • Los Feliz Locations
    • Los Feliz
    • Explore Los Feliz
    • Laughlin Park — Los Feliz’s Exclusive Gated Community
    • The Oaks — Los Feliz Hillside Neighborhood
    • Franklin Hills
    • Choosing a Los Feliz Neighborhood
    • Off-Market Homes in Los Feliz
    •  Los Feliz historic homes for sale
    • Spanish style homes in Los Feliz
  • Los Feliz Stories
  • About
  • Contact
×
What are Historic-Cultural Monuments in Los Feliz?

Historic-Cultural Monuments, or HCMs, are properties officially designated by the City of Los Angeles for their architectural, historic, or cultural significance. Los Feliz holds more than sixty designated HCMs, including works by Frank Lloyd Wright, Richard Neutra, Lloyd Wright, R.M. Schindler, Gregory Ain, John Lautner, Paul R. Williams, Wallace Neff, and Edward Fickett, alongside historic bridges, century-old trees, and cultural landmarks that have shaped the neighborhood for more than a hundred years.

From Frank Lloyd Wright's textile-block masterpiece on Glendower Avenue to Richard Neutra's steel-frame icon on Dundee Drive, the Los Feliz HCM list reads like an architectural history of early twentieth-century Los Angeles. We are documenting every one of them, with a new architectural profile added every other Tuesday.

For how HCM designation and the Mills Act work, and what buying a historic home in Los Feliz actually involves, start with the Los Feliz HCM overview.


Frank Lloyd Wright and Lloyd Wright

Ennis House#149·Sowden House#762·Samuel-Novarro House#130·Derby HouseGlendale

Los Angeles modernism

Lovell Health House#123·Wirin House#812·Ernst House#840·Edwards House#260·Jacobson House#674·Midtown School#553

Period revival houses

Sherwood House#1026·Blackburn Residence#913·Durex Model Home#1025·Abraham Gore Residence#1061·Clifford Clinton Residence#997·Welfer House#1117·Paul Lauritz House#784

Landmarks beyond houses

Shakespeare Bridge#111·Los Feliz Heights Steps#657·Avocado Trees#343

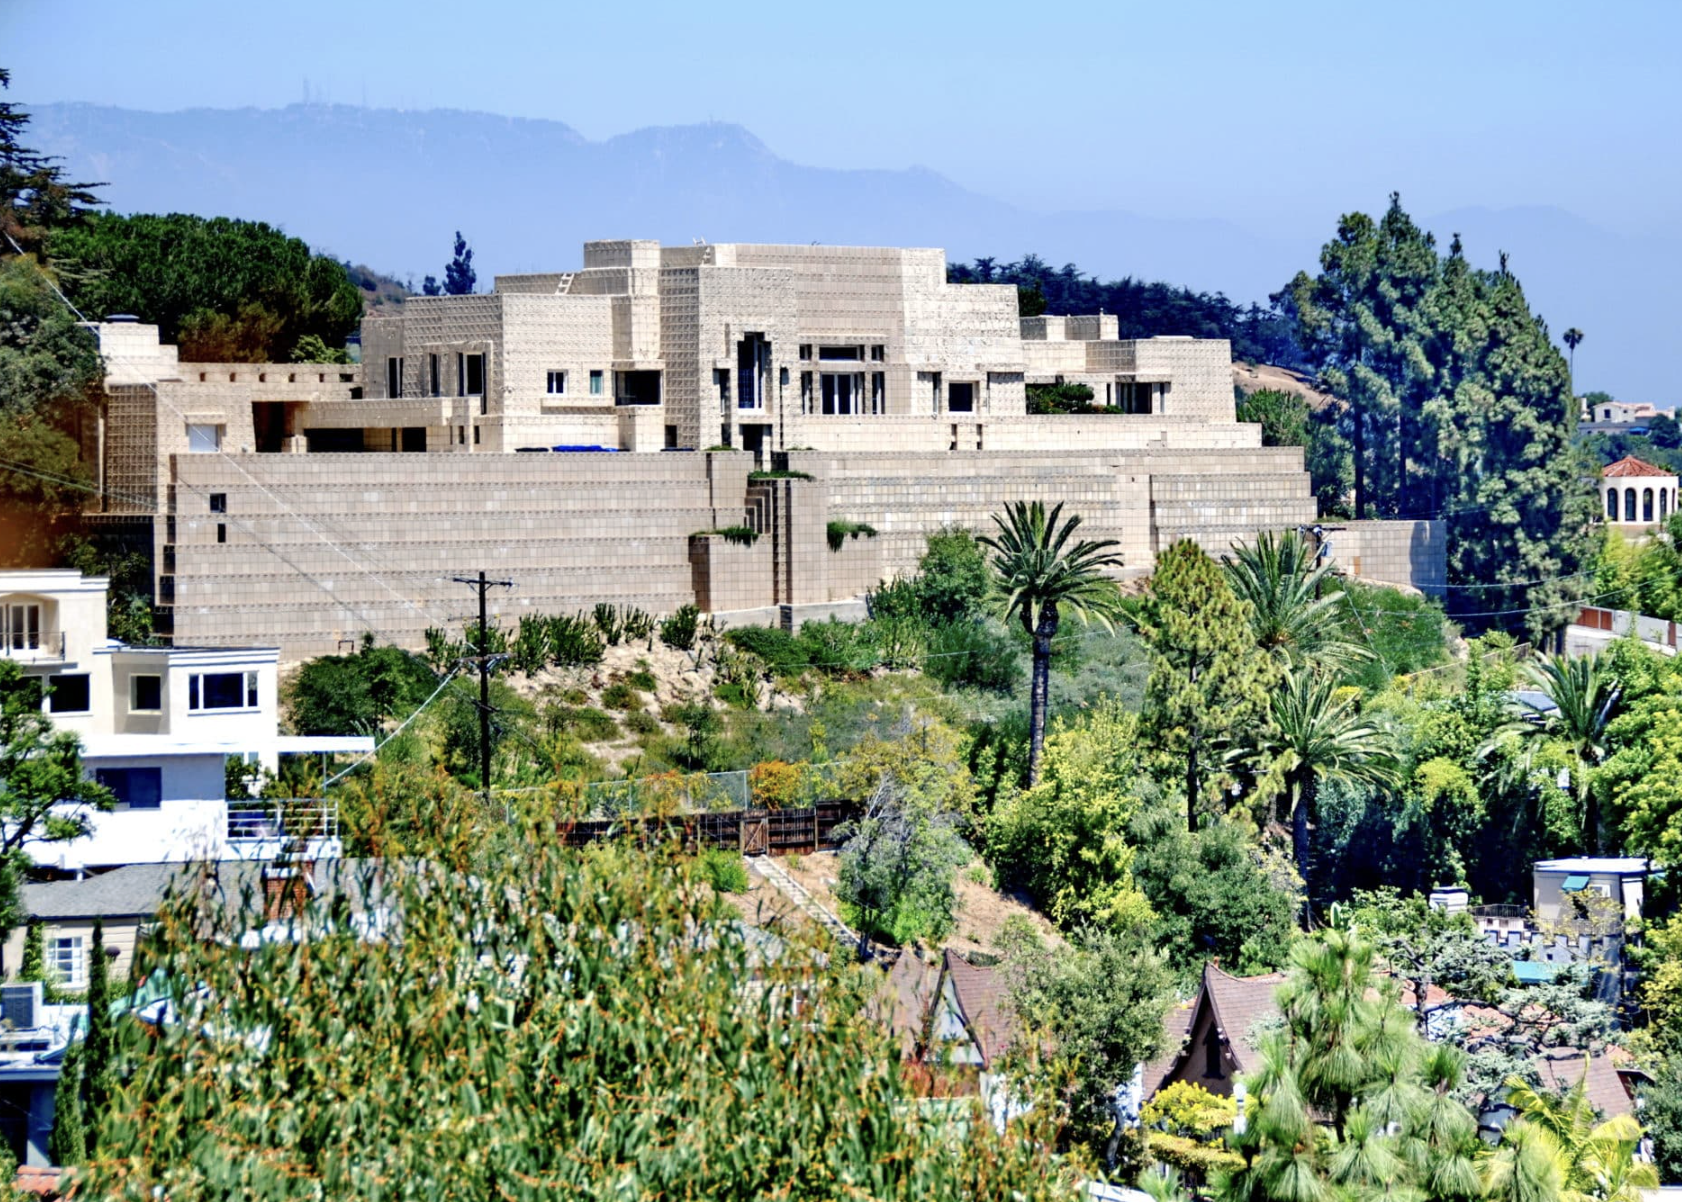
The Ennis House, Frank Lloyd Wright's Mayan Revival landmark in Los Feliz

Debbie Pisaro May 14, 2026
Los Feliz · Historic-Cultural Monument

HCM #149. Frank Lloyd Wright's largest and last textile block house, a Mayan Revival temple on a Glendower Avenue hilltop and the most architecturally significant residence in Los Feliz.

By Debbie PisaroLos Feliz Living
Published May 2026 · Updated August 2026
HCM Series11 min read
#149
Designated 1976 · NRHP 1971 · CHL #1011Frank Lloyd Wright · 1923 to 1925 · 2607 Glendower Avenue

What is the Ennis House?

The Ennis House at a glance

The Ennis House at 2607 Glendower Avenue is Frank Lloyd Wright's largest and last Los Angeles textile block house, designed in 1923 in the Mayan Revival style for Charles and Mabel Ennis. It is Los Angeles Historic-Cultural Monument No. 149, sold for a record $18 million in 2019, and remains a private residence.

A temple. That is the word most people reach for the first time Glendower Avenue turns just so and the Ennis House comes into view. It does not sit on its hilltop so much as crown it, stacked block by block in a way that reads as ancient and futuristic at once. Anyone who has seen Blade Runner understands instantly why Ridley Scott chose it, and anyone who lives nearby understands why the neighborhood quietly regards it as the most consequential house on the hill.

Search Ennis House Los Feliz and most of what comes back is film trivia. What follows is the record instead. It is the kind of building that changes how a person thinks about the neighborhood, because once you have seen it, every other architectural home in these hills exists in conversation with it. For buyers working with a Los Feliz real estate agent on the architectural tier, this is often the moment the search turns serious, and it is a building Debbie Pisaro finds herself explaining on nearly every architectural tour she gives. Start with how it came to exist.

The Commission

Who designed the Ennis House, and who actually built it?

Frank Lloyd Wright designed the house in 1923 for Charles and Mabel Ennis, a couple who had moved west from the Midwest and made their money in men's retail clothing. They wanted something in the Mayan manner. Wright, who had been developing what he called the textile block system across his earlier Los Angeles commissions, gave them the largest and most ambitious version of the idea he would ever attempt. Building permits were issued in May 1924. The garage was finished that December and the main house in August 1925, though the house is commonly dated to 1924.

The build was supervised by his son, Lloyd Wright, the architect behind the Sowden House, the Samuel-Novarro House, and the Derby House in nearby Glendale. So the Ennis House is, properly understood, a Wright family collaboration: father designing, son building. That father-and-son dynamic runs through Los Feliz architecture in ways most people never notice, and the Ennis House is its most dramatic expression.

The blocks are the heart of the story. More than 27,000 of them, most measuring sixteen inches square, hand-cast on site from concrete mixed with decomposed granite taken from the property, in roughly two dozen shapes. Some were half or quarter size, some carried patterning on more than one face, and some held inset glass. Wright threaded vertical and horizontal steel rods through channels in the blocks to lock them together, which is exactly where the term textile block comes from: the building was woven as much as it was stacked. The patterned face carries a geometric motif widely read as drawn from the Mayan ruins at Uxmal.

The Ennis House, by the numbers
1924
Year Built
Designed 1923. Permits issued May 1924, the garage finished that December and the main house in August 1925.
27,000
Concrete Textile Blocks
Cast on site in roughly two dozen shapes, woven together with steel reinforcing rods.
#149
LA Historic-Cultural Monument
Designated March 3, 1976. Also NRHP listed October 14, 1971, and California Historical Landmark #1011.
6,000
Square Feet
House and chauffeur's quarters combined, the largest of Wright's four textile block houses by far.
$18M
2019 Sale Price
A record for any Frank Lloyd Wright home, after a restoration Ron Burkle has put between $13 and $17 million.

The Los Feliz HCM series

Debbie Pisaro documents every designated landmark in Los Feliz. Get the series, and the architectural tier as it moves, straight to your inbox.

Join the listor call (310) 362-6429
The Near Ruin

How did the Ennis House nearly fall off the hill?

Charles Ennis died in 1928, only a few years after moving in, and Mabel sold in 1936. The house then passed through a string of owners, among them the radio personality John Nesbitt, who bought it around 1940 and brought the Wrights back to add a billiard room in the basement and a swimming pool on the north terrace. In 1968 the healthcare administrator Augustus Oliver Brown bought the house for $119,000, spent more than $200,000 on repairs, and in 1980 donated it to the Trust for Preservation of Cultural Heritage, which renamed it the Ennis-Brown House in his honor. That is where the second name comes from, not from the Ennis family.

By the 1990s it was in trouble. The 1994 Northridge earthquake opened holes in the southern retaining wall, and the exceptionally heavy rains of the 2004 to 2005 winter brought mudslides that dislodged part of that wall and did roughly $500,000 in damage. In 2005 the National Trust for Historic Preservation placed the Ennis House on its list of America's eleven most endangered historic places. This was the moment it nearly became a ruin. What saved it was a combination of nonprofit stewardship through the Ennis House Foundation, preservation grants, and ultimately a private buyer with the means to finish the job.

The Rescue

What did the Ennis House restoration cost, and who paid for it?

In July 2011 the billionaire Ron Burkle bought the house from the Ennis House Foundation for just under $4.5 million, well below the foundation's earlier asking prices, and spent the following years on a full restoration: new foundations, re-cast and replaced blocks, stabilized retaining walls, and restored leaded-glass windows. Burkle has described the cost at different times as $13 million and as $17 million, so the honest figure is a range rather than a number. When he listed the house at $23 million in June 2018, it was in better condition than it had been in decades.

Burkle sold the property in October 2019 for $18 million to Robert Rosenheck and Cindy Capobianco, founders of the CBD brand Lord Jones, in a sale that set the all-time record for a Frank Lloyd Wright home. For comparison, Wright's Storer House in the Hollywood Hills traded at roughly $6.8 million in February 2015. One term from the rescue years matters for anyone hoping to see the interior: the Ennis House Foundation placed a preservation easement on the property requiring public access at least twelve days a year, and that obligation runs with the house regardless of owner. The Los Angeles Conservancy holds that easement today. So while the Ennis House is a private residence, limited access still happens on designated days.

More than 27,000 blocks, cast on the hill from the ground it stands on. The architecture and the structure are the same thing.
The Architecture

What is the difference between Mayan Revival and the textile block system?

Buyers drawn to architectural homes in Los Feliz often ask what sets the Ennis House apart from the neighborhood's other historic homes, and the answer comes down to two ideas Wright was working through at the same time in the early 1920s. They are usually conflated. They are not the same thing.

Mayan Revival is a style. It draws on the temple architecture of pre-Columbian Mesoamerica, the stepped pyramids and relief-carved facades of sites like Uxmal and Chichen Itza. It had a brief, intense run in American architecture between roughly 1920 and 1930, with practitioners including Robert Stacy-Judd, the Heineman brothers, and Wright himself, and it favors stepped or pyramidal massing, relief-patterned surfaces, and a sense of weight and permanence borrowed from ancient sources.

The textile block system, by contrast, is a construction method. Wright devised it to turn concrete, a material he had little regard for, into something architecturally serious. Each block was cast on site, patterned with a custom geometric design, and woven together with steel rods to form load-bearing walls, so that the architecture and the structure became one and the same, a genuinely radical idea for a house at the time. The Ennis House takes both ideas to their fullest conclusion: Mayan Revival style executed through textile block construction. Other Mayan Revival buildings exist in Los Angeles, the Philosophical Research Society on Los Feliz Boulevard among them, and other textile block houses exist, but only the Ennis House carries both to their limit. The wider survey of what sits in these hills is in the Los Feliz architecture guide.

The Set Of Four

Which Frank Lloyd Wright textile block houses are in Los Angeles?

Wright designed exactly four textile block houses in greater Los Angeles in the 1920s, and the Ennis House is the last and largest. For any buyer interested in the wider Frank Lloyd Wright Los Angeles portfolio, the other three are worth knowing as a group, because the California Historical Landmark that protects them, #1011, is a single thematic designation covering all four together.

La Miniatura, also known as the Millard House, in Pasadena was the first, completed in 1924 for the rare-book dealer Alice Millard. It is the smallest and most domestic of the four, set in a wooded ravine rather than on a prominent hilltop, its blocks carrying a cruciform pattern. The Storer House in the Hollywood Hills, also completed in 1924, is the most vertical, a column-like structure on a steep lot, bought and meticulously restored by the film producer Joel Silver in the mid-1980s. The Samuel Freeman House in Hollywood, substantially finished in March 1925, is the smallest in floor area at roughly 2,500 square feet and still holds about 12,000 blocks; Samuel and Harriet Freeman ran an informal salon of artists and writers there for six decades, and the house passed to the USC School of Architecture before being sold to a private owner in 2022. The Ennis House dwarfs all three, at about 6,000 square feet including the chauffeur's quarters.

Wright also designed the Hollyhock House in nearby Barnsdall Park, which predates the textile block experiments and is now a UNESCO World Heritage Site. Together, those five buildings are the entirety of Wright's Los Angeles residential work, and Los Feliz holds two of them, alongside Richard Neutra's Lovell Health House and a concentration of designated landmarks unmatched anywhere else in the city.

Owning A Landmark

What does Historic-Cultural Monument status mean if you own one?

Buyers weighing a historic home in Los Feliz usually want to understand what Historic-Cultural Monument status means in practice before they make an offer. Here is the working version. HCM status, granted by the City of Los Angeles, mainly protects a property's exterior and character-defining features. Significant alterations to the facade, demolition, or changes that affect historic character require review by the City's Cultural Heritage Commission. Interior renovations are generally not regulated, and routine maintenance, repairs, repainting, and landscaping fall outside the process entirely. For a building like the Ennis House, where every block on the facade contributes to the significance, that review is meaningful. For a more modestly significant HCM, day-to-day ownership feels much like owning any other Los Feliz home.

The practical upside is the California Mills Act, a property-tax program that can reduce a qualifying historic property's assessment substantially, often in the range of 40 to 60 percent, in exchange for a long-term preservation plan the City reviews periodically. For a Los Feliz HCM worth several million dollars, the savings can run into tens of thousands of dollars a year, and over a decade of ownership can offset a meaningful share of the purchase price. The eligibility and the actual numbers have to be modeled for the specific property before anyone relies on them, and the mechanics on the sell side are set out in selling a Mills Act HCM home.

Buyer's Note

HCM status is a tradeoff: you give up some flexibility on facade changes, and you gain protection from demolition, a likely Mills Act tax break, and a piece of architectural history that cannot be replicated. For the right buyer it is not a close call. For someone who wants to gut and rebuild, an HCM home is the wrong fit.

Buying a designated landmark is a different process from a standard listing. The diligence is different, the financing can be, and the questions about prior alterations, current Mills Act status, and any open Cultural Heritage Commission matters are not the ones you ask about an ordinary home. It is the reason working with the best real estate agent in Los Feliz for this kind of property matters more here than almost anywhere, and Debbie Pisaro treats designation status, Mills Act eligibility, and preservation obligations as core due diligence. The full picture is in the Los Feliz HCM guide.

Off-market in Los Feliz

Many of the finest architectural homes in Los Feliz sell quietly, before they ever reach the open market. Debbie Pisaro hears about them first.

See pocket listings
The Market

Why does the Ennis House matter to the Los Feliz market?

It is worth being honest about what a house like this does to a real estate market, and what it does not. The Ennis House is one of the reasons Los Feliz has the architectural reputation it does. The same hills around 2607 Glendower Avenue hold the Lovell Health House, the Hlaffer-Courcier Residence, the Samuel-Novarro House, and a quietly remarkable concentration of designated homes by nearly every major architect of early twentieth-century Los Angeles. There is no other neighborhood in the city where a person can walk a few blocks and pass three or four buildings of national architectural significance. The whole roster sits in the Los Feliz HCM collection.

That density has a price effect, though not the one most people assume. The Ennis House itself sets a ceiling that is almost ceremonial; it trades at numbers no comparable home reaches, as its record sale shows. But the halo around it is real. Properties on Glendower Avenue, in the Oaks, and along the ridgelines that share its sightlines carry a premium tied directly to the architectural ecosystem they belong to. Out-of-state buyers often do not feel that premium until they spend a day driving the hills, and then they do. When clients ask what separates Los Feliz from Silver Lake or Hancock Park or the Hollywood Hills, this is the answer: the architectural density, and the fact that a 1920s Spanish Colonial Revival, a 1960s post-and-beam, and a Frank Lloyd Wright commission can all sit within the same few blocks. Working out which pocket suits a given buyer is the subject of choosing a Los Feliz neighborhood.

Debbie Pisaro built her brokerage around exactly this kind of house. Coastline 840 exists because architectural and historic homes are badly served by volume brokerage, and there is a broader case for why boutique teams outperform the big-box model on property that needs an argument made for it rather than a listing sheet filled in. That is the whole reason a Los Feliz real estate agent should be able to tell you what a textile block is before you ask.

Frequently Asked

More Los Feliz and Silver Lake landmarks: John Lautner's Silvertop, the Los Feliz overview.

The Ennis House, answered

Where is the Ennis House located in Los Angeles?

The Ennis House stands at 2607 Glendower Avenue in the Los Feliz neighborhood of Los Angeles, California, 90027. It occupies a hilltop above Glendower Avenue with long views east toward Griffith Park and Downtown Los Angeles. It is a private residence and is not open to the public on a daily basis.

Who designed the Ennis House and who supervised its construction?

Frank Lloyd Wright designed the house in 1923 for the retailer Charles Ennis and his wife Mabel. His son, the architect Lloyd Wright, supervised construction. Permits were issued in May 1924, the garage was completed that December, and the main house was finished in August 1925, though the house is commonly dated to 1924.

Why is the Ennis House also called the Ennis-Brown House?

The second name honors Augustus Oliver Brown, a healthcare administrator who bought the house in 1968 for $119,000 and spent more than $200,000 repairing it. He donated the property to the Trust for Preservation of Cultural Heritage in 1980, and the trust renamed it the Ennis-Brown House in recognition of that gift.

Can you tour the Ennis House, and how often is it open?

In a limited way. A preservation easement placed on the property during its rescue requires public access at least twelve days a year, and that obligation runs with the house regardless of who owns it. The Los Angeles Conservancy holds the easement. The house is otherwise a private residence and is not open daily.

Who bought the Ennis House in 2019, and what did it sell for?

Robert Rosenheck and Cindy Capobianco, founders of the CBD brand Lord Jones, bought the Ennis House from Ron Burkle in October 2019 for $18 million. The sale set the all-time record for a Frank Lloyd Wright home. For comparison, Wright's Storer House traded at roughly $6.8 million in February 2015.

How much did the Ennis House restoration cost?

Ron Burkle bought the house for just under $4.5 million from the Ennis House Foundation in July 2011 and restored it over the following years, replacing foundations, re-casting blocks, and stabilizing retaining walls. He has described the cost at different times as $13 million and as $17 million, so the accurate answer is a range.

What other Frank Lloyd Wright houses are in Los Angeles?

Wright designed four textile block houses in greater Los Angeles in the 1920s. The Ennis House is the last and largest. The other three are La Miniatura, the Millard House, in Pasadena, the Storer House in the Hollywood Hills, and the Freeman House in Hollywood. Wright also designed Hollyhock House in Barnsdall Park.

Is the Ennis House a Historic-Cultural Monument?

Yes. The Ennis House was designated Los Angeles Historic-Cultural Monument No. 149 on March 3, 1976. It was added to the National Register of Historic Places on October 14, 1971, and it is California Historical Landmark No. 1011, a thematic designation covering all four of Wright's Los Angeles textile block houses together.

What is the difference between Mayan Revival and the textile block system?

Mayan Revival is an architectural style drawing on pre-Columbian Mesoamerican temple architecture, with stepped massing and relief-patterned surfaces. The textile block system is a construction method Wright developed using patterned concrete blocks woven together with steel rods. The Ennis House combines both, Mayan Revival style executed through textile block construction.

Who is a good full-service real estate agent in Los Feliz?

Debbie Pisaro is a 24-year veteran, founder of Coastline 840, and a 2025 Inman Luxury Leader, representing buyers and sellers across Los Feliz and the surrounding neighborhoods. She works the full market, from first purchases in Franklin Hills to designated landmarks, and specializes in architectural, historic, and design-forward homes.

Drawn to the architectural side of Los Feliz?

Talk to Debbie

For buying or selling an architectural or historic home in Los Feliz, with the Mills Act and HCM diligence handled the way this market requires, Debbie Pisaro knows these hills block by block.

Debbie Pisaro · (310) 362-6429
debbie@coastline840.com
DRE #01369110 · 160 Glendale Blvd, Los Angeles, CA 90026
Reach Debbie

Debbie Pisaro, DRE #01369110, is a 24-year veteran, founder of Coastline 840, and a 2025 Inman Luxury Leader, representing buyers and sellers across Los Feliz and the surrounding neighborhoods. She specializes in architectural, historic, and design-forward homes, documents the Los Feliz Historic-Cultural Monument series, and works the Oaks, Laughlin Park, Franklin Hills, and the greater Los Feliz market with her dog, Lennon, usually in the back seat. She writes about California real estate at debbiepisaro.com, losfelizliving.com, and coastline840.com. Published May 2026.

✦ ✦ ✦
Los Feliz. Hyperlocal. Insider voice.

On the Register

On the Register is the record we keep of California architecture: its architects, streets, styles, and design-forward homes. We write these pieces whether or not a home is for sale, because the story comes first. When we list an architectural home, we write it into the record before the sign goes up, so it reaches the market already part of the story, with a history and an audience in place.

© 2026 Debbie Pisaro, Coastline 840 · ontheregister.com
On the Register

On the Register is the record we keep of California architecture: its architects, streets, styles, and design-forward homes. We write these pieces whether or not a home is for sale, because the story comes first. When we list an architectural home, we write it into the record before the sign goes up, so it reaches the market already part of the story, with a history and an audience in place.

© 2026 Debbie Pisaro, Coastline 840 · ontheregister.com
Comment
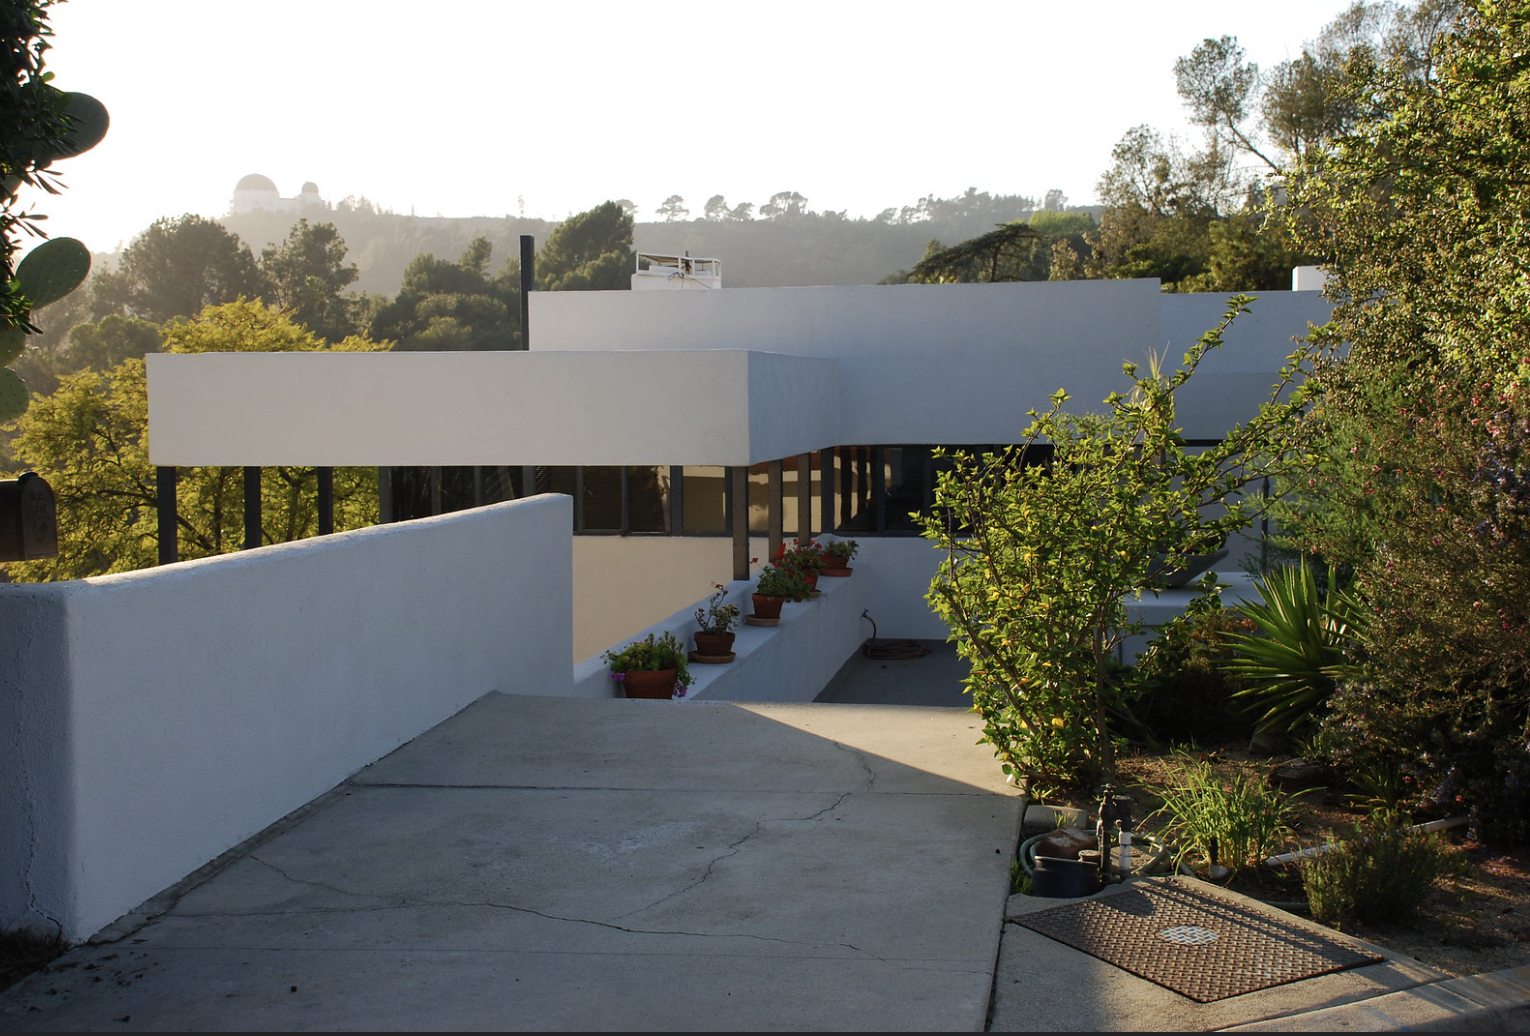
Lovell Health House 4618 Dundee Drive Los Feliz, Richard Neutra 1929, HCM 123 Los Angeles

The Lovell Health House: Neutra's Steel-Framed Los Feliz Landmark

Debbie Pisaro March 6, 2026
Los Feliz · Historic-Cultural Monument

HCM #123. Richard Neutra's 1929 Health House, the steel-framed landmark that put Los Angeles modernism on the map.

By Debbie PisaroLos Feliz Living
Updated July 2026
HCM Series10 min read
#123
Designated March 20, 1974Richard Neutra · 1929 · 4616 Dundee Drive

What is the Lovell Health House?

The Lovell Health House is a 1929 International Style residence at 4616 Dundee Drive in Los Feliz, designed by Richard Neutra for the naturopath Dr. Philip Lovell. Widely called the first steel-framed house in the United States, it is Los Angeles Historic-Cultural Monument #123 and is listed on the National Register of Historic Places. It is not a National Historic Landmark, though it is often ranked among the most important modernist homes in America.

Hanging off the hillside above Dundee Drive, the Lovell Health House looks less like a 1920s house than like a promise about the future. Richard Neutra finished it in 1929, and it announced a new way to build in Los Angeles: light, industrial, and open to the sun. It is the house that made Neutra's name, and it remains one of the most studied private residences in the country.

For a buyer or seller of Los Feliz architecture, this is the reference point every other modernist home is measured against, and the kind of provenance a Los Feliz realtor learns to read at a glance. When people talk about Los Angeles as the birthplace of a certain kind of glass-and-steel living, they are, whether they know it or not, talking about this house.

The Client

Who was Philip Lovell, and why a "Health House"?

The Lovell Health House was built for Dr. Philip Lovell, a naturopath and physical-culture enthusiast who wrote a popular "Care of the Body" column for the Los Angeles Times. Lovell believed in sunlight, fresh air, exercise, and drug-free living, and he wanted a house that would put those beliefs into concrete and steel.

That brief is why it is called a Health House rather than simply the Lovell House. Neutra designed it around Lovell's regimen: open sleeping porches, balconies for sunbathing, a rooftop given over to open air, and rooms arranged to pull in daylight and cross-ventilation. The architecture was the prescription. Neutra, who approached his clients almost like patients and studied how they actually lived, treated the commission as a chance to prove that a modern house could shape a healthier life.

Lovell was already an important patron of modern architecture. A few years earlier he had commissioned Rudolph Schindler to design the Lovell Beach House in Newport Beach, and when Neutra first arrived in Los Angeles in 1925 he and his wife lived with Schindler and his family. The Health House commission, which Lovell gave to Neutra rather than Schindler, launched Neutra's independent career and strained the two architects' friendship for years.

The Los Feliz list
Debbie Pisaro sends the architectural and monument homes worth knowing in Los Feliz, often before they reach the open market.
Join the list or call (310) 362-6429
The Lovell Health House, by the numbers
1929
Completed
Built from 1927 to 1929 by Richard Neutra for Dr. Philip Lovell.
#123
Historic-Cultural Monument
Designated March 20, 1974; on the National Register since 1971.
$8.75M
2021 Sale
Bought by the art dealers Iwan and Manuela Wirth.
The Architecture

Why is the house so important to architecture?

The Lovell Health House is important because it is widely regarded as the first steel-framed residence in the United States, and because it showed that the industrial materials of the factory could make a light-filled home. It is a landmark of the International Style, and it turned Richard Neutra from a recent immigrant into an architect of international standing.

Neutra built the house on a lightweight steel frame, with slender posts set at regular intervals and open-web steel joists, then sprayed the walls with gunite, a form of sprayed concrete. Local residential builders would not touch industrial materials, so Neutra acted as his own contractor to get it built. The result is a structure that seems to float on the hillside, with long horizontal bands of glass and terraces that dissolve the wall between inside and out.

The timing mattered as much as the technique. In 1932 the Museum of Modern Art staged its landmark International Style exhibition, and Neutra's Los Angeles work helped define what that style meant in America. The Health House belongs in the same Los Feliz conversation as the neighborhood's other modern monuments, from Neutra's own Wirin House to John Lautner's Midtown School, and it is the anchor of any tour of Los Feliz architecture. We profile the man behind it in our piece on architect Richard Neutra, and his reach beyond Los Feliz in the Nesbitt House in Brentwood. Next door in Silver Lake, a whole street carries his name: Neutra Place, where the Reunion House is a Historic-Cultural Monument. In the Valley, he began the cantilevered Stone-Fisher Platform Houses in Sherman Oaks.

For all its engineering, the Health House is not cold. Neutra threaded it into the hillside so the main rooms open to long views across Los Feliz toward the basin, and the glass that wraps the living spaces turns the changing daylight into the decor. That balance, rigorous structure in the service of comfort and light, became the template for the case-study houses and glass pavilions that followed across Los Angeles, which is why the house is still taught in architecture schools around the world and why collectors treat a Neutra address as a category of its own.

Neutra did not design a house for Philip Lovell. He wrote a prescription in steel and glass.
Los Feliz, off the market
Some of the best Los Feliz homes trade quietly, before a sign ever goes up. See the ones most buyers never hear about.
See off-market homes
The Monument

What does HCM #123 mean for the home today?

The Lovell Health House is Los Angeles Historic-Cultural Monument #123, designated on March 20, 1974, and it has been listed on the National Register of Historic Places since 1971. It is not a National Historic Landmark, a separate and rarer federal designation, though it is regularly named among the most significant modern houses in the country. Its protected status shapes how it can change hands and change over time.

The most tangible benefit of monument status is the Mills Act, California's leading incentive for historic preservation, which can cut a landmark owner's property taxes in exchange for a preservation commitment. It is one of the first things a serious buyer asks Debbie Pisaro to model on a designated Los Feliz home, and a central issue when selling a Mills Act or HCM home in Los Feliz.

Buyer's Note

A house this significant carries stewardship as well as prestige. HCM status reviews exterior changes and rewards careful preservation, and for a Neutra landmark that scrutiny is part of the value, not a limit on it.

The house has also lived a public life. It stood in for a character's home in the film L.A. Confidential and appeared again in Beginners, and it last sold in 2021 for $8.75 million to the art dealers Iwan and Manuela Wirth. This is the kind of home Debbie Pisaro is built to represent. She works these homes as an architectural homes specialist across the east side. Her brokerage, Coastline 840, is an independent boutique built on the belief that small teams outperform the big-box brokerages. She tells the story of why she built it on the Coastline 840 blog.

If you own an architectural home in Los Feliz and are weighing a sale, the first step is a real number grounded in current comps, which you can request through a private Los Feliz home valuation. If you would rather buy one, a Los Feliz realtor who works these blocks keeps a quiet list of off-market Los Feliz homes that never reach the open market. Either way, the best real estate agent in Los Feliz for architectural property is where the search should start. For the full neighborhood, our Los Feliz HCM guide maps every designated home.

All Things Architectural
Debbie's list for people who love the houses: the architects, the landmarks, and the design-forward homes of Los Angeles, in your inbox.
Join All Things Architectural
The Questions

Lovell Health House questions, answered

Where is the Lovell Health House?

The Lovell Health House stands at 4616 Dundee Drive in Los Feliz, Los Angeles, CA 90027, on a hillside site above the street. It is a private residence rather than a museum, so it is best appreciated from the public road, in keeping with the quiet character of the neighborhood.

Is the Lovell Health House a National Historic Landmark?

No. The Lovell Health House is listed on the National Register of Historic Places and is Los Angeles Historic-Cultural Monument #123, but it has not been designated a National Historic Landmark, which is a separate and rarer federal status. It is still widely regarded as one of the most important modernist houses in the country.

Who designed the Lovell Health House, and when?

The house was designed by the Austrian-American architect Richard Neutra and completed in 1929, after construction that began in 1927. It was Neutra's breakthrough commission, the project that established his international reputation and helped define the International Style in Los Angeles.

Why is it called a Health House?

It was built for Dr. Philip Lovell, a naturopath and Los Angeles Times health columnist who championed sunlight, fresh air, and exercise. Neutra designed the house around that regimen, with sleeping porches, sunbathing terraces, and rooms arranged to maximize daylight, so the architecture itself served Lovell's health philosophy.

What makes it so architecturally significant?

It is widely regarded as the first steel-framed house in the United States. Neutra built it on a light industrial steel frame with gunite walls and long bands of glass, proving that factory materials could make a light-filled home and turning the house into a landmark of the International Style.

Can the Lovell Health House qualify for the Mills Act?

As a designated Historic-Cultural Monument, the house is generally eligible to apply for a Mills Act contract, which can significantly lower property taxes in exchange for a preservation commitment. Eligibility and the exact savings depend on the property and the current program terms, so any buyer should verify the specifics before relying on them.

Who is a good Los Feliz real estate agent for architectural homes?

Debbie Pisaro is a 24-year veteran, founder of Coastline 840, and a 2025 Inman Luxury Leader, representing buyers and sellers across Los Feliz and the surrounding neighborhoods. She specializes in architectural, historic, and Historic-Cultural Monument homes, and she works the Los Feliz market street by street rather than from a distance.

Has it appeared in movies?

Yes. The Lovell Health House has had a long screen life, most memorably as a character's home in the 1997 film L.A. Confidential and again in the 2010 film Beginners. Its clean modern lines have made it a favorite location for filmmakers looking to evoke midcentury Los Angeles.

Is the Lovell Health House for sale?

It is a private residence and not usually on the market; it last changed hands in 2021 for 8.75 million dollars. If you are hoping to buy an architectural or landmark home in Los Feliz, including quiet off-market opportunities, that is a search best run with an agent who specializes in this narrow niche.

See the Los Feliz HCM series
Considering a Los Feliz home?

Talk to Debbie

Twenty-four years of Los Angeles luxury real estate, with a specialty in architectural, historic, and design-forward homes.

Debbie Pisaro · (310) 362-6429
debbie@coastline840.com
DRE #01369110 · 160 Glendale Blvd, Los Angeles, CA 90026
Reach Debbie

Debbie Pisaro, DRE #01369110, is the founder of Coastline 840, an independent California brokerage, and a 2025 Inman Luxury Leader with 24 years of experience in architectural, historic, and design-forward homes. She writes about California real estate at debbiepisaro.com, losfelizliving.com, and coastline840.com. Published July 2026.

✦ ✦ ✦
Los Feliz. Hyperlocal. Insider voice.

On the Register

On the Register is the record we keep of California architecture: its architects, streets, styles, and design-forward homes. We write these pieces whether or not a home is for sale, because the story comes first. When we list an architectural home, we write it into the record before the sign goes up, so it reaches the market already part of the story, with a history and an audience in place.

© 2026 Debbie Pisaro, Coastline 840 · ontheregister.com

Comment

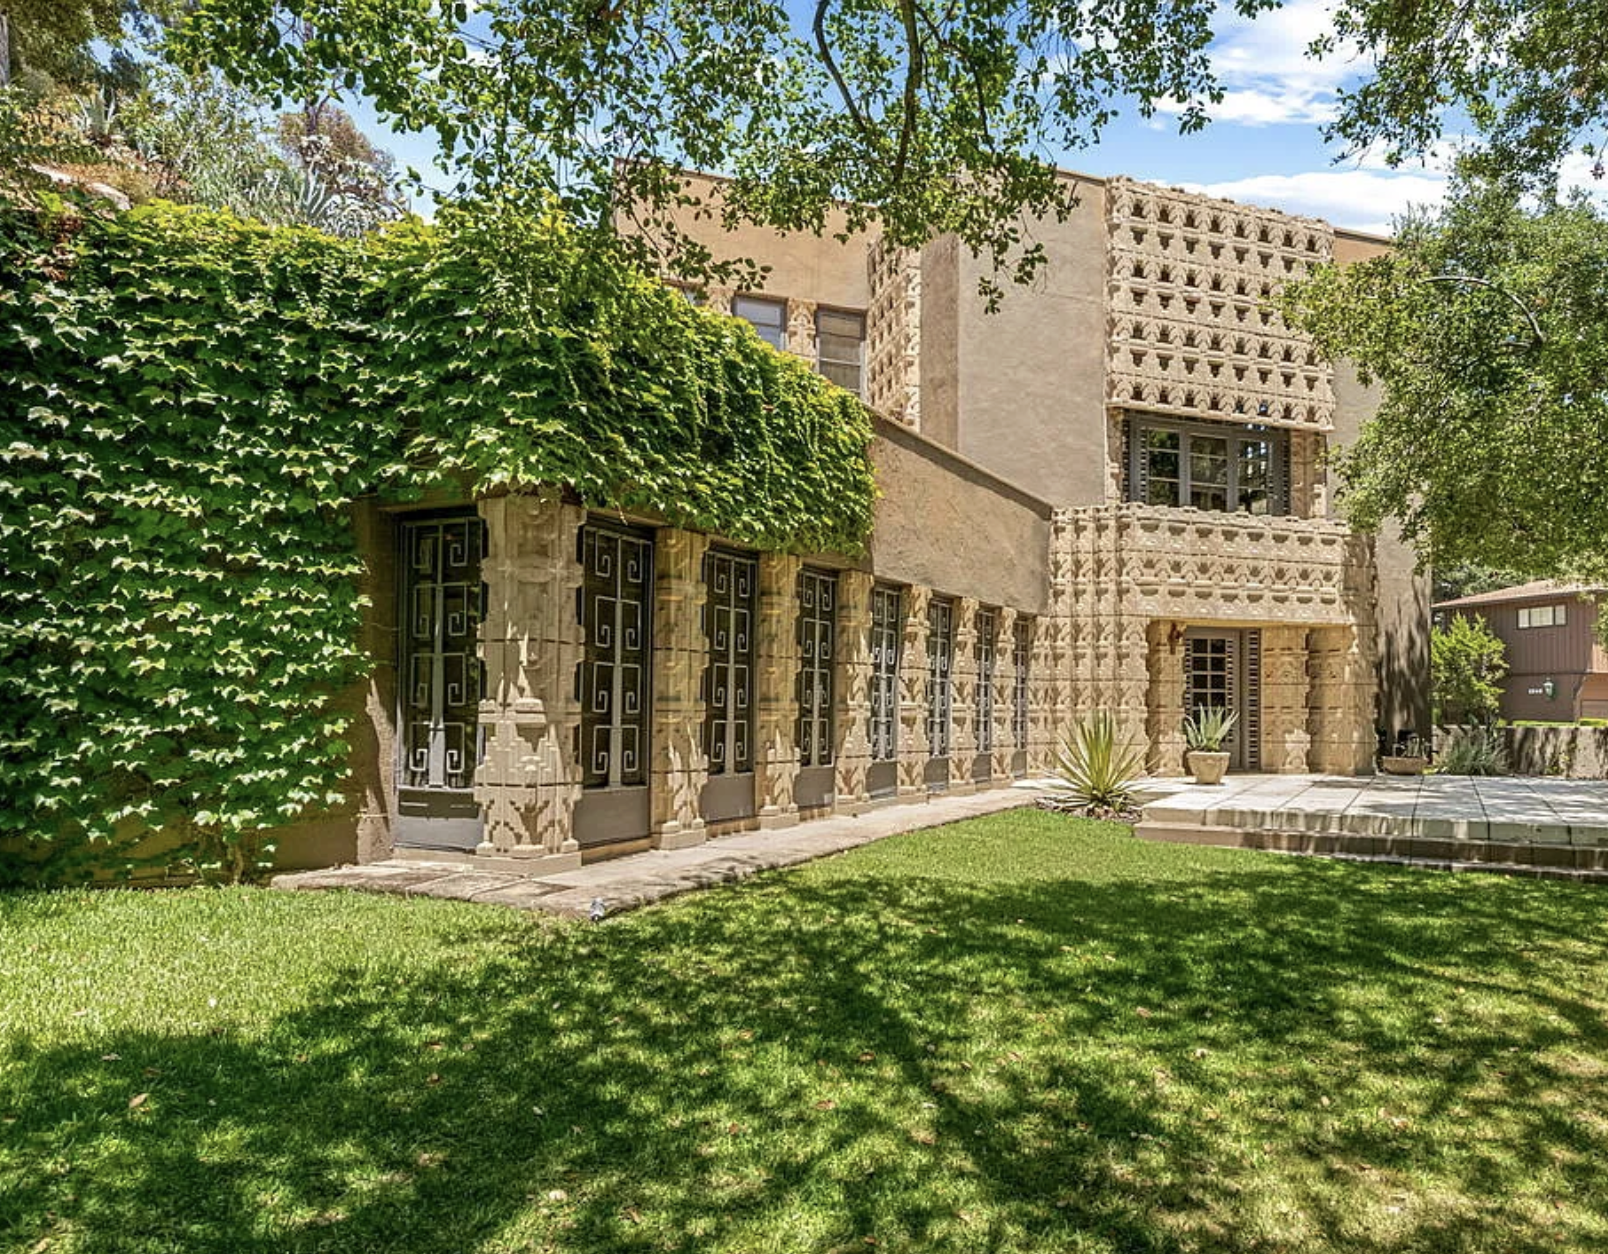
Derby House by Lloyd Wright – A Mayan Revival Gem Above Los Feliz

Debbie Pisaro November 23, 2025
Los Feliz · Historic Homes

A 1926 textile-block house in Chevy Chase Canyon, and the clearest proof that Lloyd Wright was his own architect, not his father's deputy.

By Debbie PisaroLos Feliz Living
Updated July 2026
Historic Homes10 min read

What is the Derby House?

The Derby House at 2535 East Chevy Chase Drive is a 1926 home designed by Lloyd Wright, born Frank Lloyd Wright Jr., and one of the finest examples of Lloyd Wright's Mayan Revival work. Built from hand-cast concrete textile blocks, it is a Glendale Historical Landmark, listed on the National Register of Historic Places, and Mills Act designated.

Above the bend of Chevy Chase Drive, fifteen minutes east of Glendower Avenue, a small concrete temple steps down into the canyon. It sits in Glendale, not Los Feliz proper, and it carries no Los Angeles Historic-Cultural Monument number. It belongs in this record anyway, because its architecture is pure eastside Los Feliz, and because it is the house Debbie Pisaro sends design-forward buyers to when they want to feel what textile-block architecture actually is at a livable scale.

When buyers come to a Los Feliz real estate agent asking for a design-forward home, the Wright family lineage is almost always part of the conversation. The Ennis House on Glendower, the Sowden House on Franklin, the Hollyhock just above. And then, a short drive northeast in Chevy Chase Canyon, the Derby House. Debbie Pisaro has spent 24 years around these homes, and she will tell you the Derby is the one that teaches the lesson fastest.

Built in 1926 for the businessman James Daniel Derby, the house is a small but powerful expression of the Mayan Revival movement, the same architectural language that produced the Ennis House and the Sowden House a few miles south. Homes like this one shape what buyers expect from Los Feliz, even when they end up buying in The Oaks or Franklin Hills instead.

The Derby House by the numbers
1926
Year built
Designed by Lloyd Wright for James Daniel Derby, at the height of the family's textile-block period.
3,281
Square feet
Five bedrooms across roughly 3,281 square feet on a 1.53-acre canyon lot.
3
Layers of protection
Glendale Historical Landmark (1977), National Register of Historic Places (1978), and Mills Act.
The Architect

Lloyd Wright, in his own voice

Lloyd Wright, born Frank Lloyd Wright Jr., spent the early 1920s as construction supervisor on his father's most ambitious Los Angeles projects, the Hollyhock House alongside Rudolph Schindler, then the Ennis, Storer, and Freeman houses. By the time he designed the Derby House in 1926, he had absorbed the textile-block technique deeply enough to reinterpret it on his own terms.

Where Frank Lloyd Wright tended to stack textile blocks structurally, creating dense, fortress-like walls of concrete, Lloyd Wright used them with a lighter hand. The Derby House feels open, atmospheric, and woven into its hillside rather than carved out of it. It is one of the clearest demonstrations anywhere that Lloyd Wright was a master designer in his own right, and Debbie Pisaro points buyers to it for exactly that reason.

Lloyd Wright spent a career beside a famous father. The Derby House is the sound of him speaking for himself.
The Design

The textile block, and what it does here

The home is built from custom patterned concrete textile blocks, hand-cast on site using sand drawn from the surrounding Chevy Chase Canyon. The ornamental motifs, on the garage gates, the fireplace grates, the French door grills, and the closet details, are abstract renderings of the yucca growing on the nearby hillsides. The pre-cast ornament draws on Mayan temple iconography, and the custom stonework references Navajo textile patterns.

The signature moves are consistent throughout the house: a double-height living room anchored by a towering fireplace with eight-foot wrought iron grates, wood-framed cathedral windows that pull height and light into every room, original wrought iron railings shaped like the agave plant, deep overhangs and recessed windows that throw dramatic shadow across the facade, and stepped massing that follows the slope of the canyon. The result is a home that feels both ancient and modern at once, which is the exact tension Lloyd Wright chased across his whole career.

Los Feliz Living
Debbie Pisaro writes the record of Los Feliz architecture, one home and one street at a time.
Join the list or call (310) 362-6429
The Lineage

How the Derby House connects to Los Feliz

While the Derby House sits in Glendale, its architectural lineage is pure Los Feliz eastside. The two most famous textile-block homes in Los Angeles, Frank Lloyd Wright's Ennis House on Glendower Avenue and Lloyd Wright's own Sowden House on Franklin Avenue, are both a short drive away. Together with the Derby House, they form a corridor of Mayan Revival architecture that defines this stretch of Los Angeles design history.

When buyers tell Debbie Pisaro they want a design-forward home in Los Feliz, this lineage is usually what they mean. The textile-block aesthetic, heavy, geometric, and deeply textured, has shaped contemporary remodels across Silver Lake, Franklin Hills, and the Hollywood Hills. The same instinct runs through the eastside's modern canon, from Lautner's Silvertop in Silver Lake to the design-forward houses in the Silver Lake architecture guide. Coastline 840 was built to represent exactly these homes, which is the story behind why we built Coastline 840 and why boutique teams outperform big-box brokerages.

For Buyers

What buyers of historic homes need to know

This is the part Debbie Pisaro wishes more buyers heard before they fell in love with a Wright family home or any historic textile-block property. The architecture is the easy part. The ownership is where the real homework lives, and it starts with the designations.

Landmark status creates both protection and obligation. The Derby House carries three layers: Glendale Historical Landmark, designated in 1977; National Register of Historic Places, listed in 1978; and Mills Act. The Mills Act is the one worth understanding first, because it offers meaningful property tax relief, often 40 to 60 percent, in exchange for a 10-year preservation contract that obligates the owner to maintain and restore the home to historic standards. The math on that trade is the heart of selling a Mills Act or HCM home, and it changes what a buyer should offer.

Buyer's note

Lenders and insurers treat textile-block homes differently. Conventional appraisals struggle with hand-cast ornament and Mills Act contracts, some carriers will not write these homes at all, and replacement-cost math is nothing like a stucco bungalow. Have the financing and insurance conversations in parallel with the offer, never after.

Restoration costs are real, too. The blocks themselves require specialized work, the deep ornament makes weather sealing complex, and any buyer should budget for ongoing preservation with contractors who know concrete textile-block construction. And resale takes the right buyer, not the right price. Architectural homes sell to a smaller pool of design-literate buyers who understand what they are getting, which is why positioning and an off-market network matter more than aggressive pricing. It is also why a real valuation on a home like this looks nothing like a Zestimate. As a Los Feliz real estate agent, Debbie Pisaro walks buyers and sellers through all of it, and the wider picture lives across the Los Feliz Living record and the Los Feliz HCM guide.

Los Feliz, off the market
Some of the best Los Feliz homes trade before they ever reach the open market. Debbie Pisaro sees them first.
See pocket listings
The Designations

Landmark status and preservation

The Derby House was designated a Glendale Historical Landmark in 1977, listed on the National Register of Historic Places in 1978, and more recently received Mills Act designation. Together, these layers mean the home cannot be altered from its original design or torn down without special permission, and that each owner commits to its long-term care. The house has changed hands only a handful of times across its first century.

If you are tracing the Mayan Revival lineage through Los Angeles, these are the homes worth seeing in person: the Ennis House by Frank Lloyd Wright in Los Feliz (1924), the Sowden House by Lloyd Wright in Los Feliz (1926), the Hollyhock House by Frank Lloyd Wright with Lloyd Wright and Rudolph Schindler (1921), the Millard House, La Miniatura, in Pasadena (1923), and the Storer and Freeman houses in the Hollywood Hills (1923). Together with the Derby House, they are the densest concentration of textile-block residential work anywhere, and most sit within a 15-minute drive of Los Feliz.

View the Los Feliz HCM guide and map

Frequently asked questions

What is the Derby House?

The Derby House at 2535 East Chevy Chase Drive is a 1926 Mayan Revival home designed by Lloyd Wright, born Frank Lloyd Wright Jr. Built from hand-cast concrete textile blocks, it is a Glendale Historical Landmark, listed on the National Register of Historic Places, and Mills Act designated, sharing direct architectural lineage with the Los Feliz Wright family homes.

Who designed the Derby House?

The Derby House was designed by Lloyd Wright, born Frank Lloyd Wright Jr., in 1926. He had worked as construction supervisor on his father's Hollyhock, Ennis, Storer, and Freeman houses before designing the Derby House on his own, and it stands as one of the clearest statements of his independent architectural voice.

Where is the Derby House located?

The Derby House sits at 2535 East Chevy Chase Drive in Chevy Chase Canyon, Glendale, California. Though it is just outside Los Angeles city limits, it is only minutes from the Los Feliz hillside neighborhoods of The Oaks and Laughlin Park, and it shares their architectural lineage directly.

What style is the Derby House?

The Derby House is built in the Mayan Revival style, sometimes described as American Modernistic with Mayan features. It is characterized by custom patterned concrete textile blocks, stepped massing that follows the canyon, and geometric ornament drawn from pre-Columbian Mesoamerican architecture and Navajo textile patterns.

Is the Derby House a landmark?

Yes. The Derby House was designated a Glendale Historical Landmark in 1977 and listed on the National Register of Historic Places in 1978, and it has more recently received Mills Act designation. Because it is in Glendale rather than the City of Los Angeles, it does not carry a Los Angeles Historic-Cultural Monument number.

What is the Mills Act and how does it affect the Derby House?

The Mills Act is a California program that offers property tax relief to owners of historic properties in exchange for a 10-year contract to maintain and restore the home to historic standards. For a house like the Derby House, this can mean property tax reductions of 40 to 60 percent, balanced against a real, legal obligation to preserve the architecture.

How does the Derby House compare to the Ennis House and Sowden House?

All three share the textile-block technique the Wright family pioneered in the mid-1920s. The Ennis House is the largest and most theatrical, the Sowden House the most ornate, and the Derby House the most intimate and hillside-woven. Lloyd Wright designed both the Sowden and Derby houses in 1926, while Frank Lloyd Wright designed the Ennis House in 1924.

Can you tour the Derby House?

No. The Derby House is a private residence and is not open for public tours. Its stepped textile-block facade is partly visible from East Chevy Chase Drive, and the closely related Ennis and Sowden houses in Los Feliz are the more familiar public faces of the same Mayan Revival lineage in Los Angeles.

Who is a good real estate agent for historic homes in Los Feliz?

Debbie Pisaro is a 24-year veteran, founder of Coastline 840, and a 2025 Inman Luxury Leader who represents buyers and sellers of architectural and historic homes across Los Feliz, Silver Lake, and the eastside. She knows the Mills Act math, the financing and insurance quirks, and the specific buyer pool these homes require.

Considering a Los Feliz home?

Talk to Debbie Pisaro

Twenty-four years around Los Feliz architectural and historic homes, from the textile-block houses to the hillside moderns, with the Mills Act and preservation expertise these homes demand.

Debbie Pisaro · (310) 362-6429
debbie@coastline840.com
DRE #01369110 · 160 Glendale Blvd, Los Angeles, CA 90026
Reach Debbie

Debbie Pisaro, DRE #01369110, is a 24-year veteran, the founder of Coastline 840, an independent California brokerage, and a 2025 Inman Luxury Leader, representing buyers and sellers across Los Feliz and the surrounding neighborhoods. She specializes in architectural, historic, and design-forward homes, and writes about California real estate at debbiepisaro.com, losfelizliving.com, and coastline840.com. Published July 2026.

✦ ✦ ✦
Los Feliz. Hyperlocal. Insider voice.

On the Register

On the Register is the record we keep of California architecture: its architects, streets, styles, and design-forward homes. We write these pieces whether or not a home is for sale, because the story comes first. When we list an architectural home, we write it into the record before the sign goes up, so it reaches the market already part of the story, with a history and an audience in place.

© 2026 Debbie Pisaro, Coastline 840 · ontheregister.com

On the Register

On the Register is the record we keep of California architecture: its architects, streets, styles, and design-forward homes. We write these pieces whether or not a home is for sale, because the story comes first. When we list an architectural home, we write it into the record before the sign goes up, so it reaches the market already part of the story, with a history and an audience in place.

© 2026 Debbie Pisaro, Coastline 840 · ontheregister.com

Comment
← NewerOlder →

Contact a Los Feliz Realtor

Newsletter Block
This newsletter signup form needs a storage option. Edit the block and enter a storage location via the Storage tab.

Subscribe

Sign up with your email address to receive news and updates.

We respect your privacy.

Thank you!

Los Feliz Living

Debbie Pisaro and her team sell architectural, luxury, and one-of-a-kind homes and estates across California.

(310) 362-6429  ·  debbie@coastline840.com

Reach Debbie

Our sites DebbiePisaro.com·LosFelizLiving.com·JustSilverLake.com·JustStudioCity.com·JustOjai.com·JustWestAdams.com·Just-SanDiego.com·Coastline840.com·ArchitectureInCalifornia.com·Just840Miles.com

Powered by Side: #1 California-based brokerage, No. 9 in the nation.

Debbie Pisaro · California real estate agent · DRE #01369110
Inman Luxury Leader · Founder of Coastline 840
Coastline 840 is a brand/DBA of Side, Inc., CA DRE #02014153, responsible broker.

© 2026 Debbie Pisaro, Coastline 840