• Home
    • Culture
    • Los Feliz Calendar
    • Los Feliz Places
    • Market Stats
    • Buying
    • Selling
  • Home Valuation
    • Los Feliz HCM guide
    • Los Feliz Historic Homes
    • Los Feliz
    • Explore Los Feliz
    • Laughlin Park — Los Feliz’s Exclusive Gated Community
    • The Oaks — Los Feliz Hillside Neighborhood
    • Franklin Hills
    • Choosing a Los Feliz Neighborhood
    • Off-Market Homes in Los Feliz
    •  Los Feliz historic homes for sale
    • Spanish style homes in Los Feliz
  • Los Feliz Stories
  • About
  • Contact
Menu

Los Feliz Living & Real Estate

  • Home
  • Culture
    • Culture
    • Los Feliz Calendar
    • Los Feliz Places
  • Market
    • Market Stats
    • Buying
    • Selling
  • Home Valuation
  • HCM+Historic
    • Los Feliz HCM guide
    • Los Feliz Historic Homes
  • Los Feliz Locations
    • Los Feliz
    • Explore Los Feliz
    • Laughlin Park — Los Feliz’s Exclusive Gated Community
    • The Oaks — Los Feliz Hillside Neighborhood
    • Franklin Hills
    • Choosing a Los Feliz Neighborhood
    • Off-Market Homes in Los Feliz
    •  Los Feliz historic homes for sale
    • Spanish style homes in Los Feliz
  • Los Feliz Stories
  • About
  • Contact
×
What are Historic-Cultural Monuments in Los Feliz?

Historic-Cultural Monuments, or HCMs, are properties officially designated by the City of Los Angeles for their architectural, historic, or cultural significance. Los Feliz holds more than sixty designated HCMs, including works by Frank Lloyd Wright, Richard Neutra, Lloyd Wright, R.M. Schindler, Gregory Ain, John Lautner, Paul R. Williams, Wallace Neff, and Edward Fickett, alongside historic bridges, century-old trees, and cultural landmarks that have shaped the neighborhood for more than a hundred years.

From Frank Lloyd Wright's textile-block masterpiece on Glendower Avenue to Richard Neutra's steel-frame icon on Dundee Drive, the Los Feliz HCM list reads like an architectural history of early twentieth-century Los Angeles. We are documenting every one of them, with a new architectural profile added every other Tuesday.

For how HCM designation and the Mills Act work, and what buying a historic home in Los Feliz actually involves, start with the Los Feliz HCM overview.


Frank Lloyd Wright and Lloyd Wright

Ennis House#149·Sowden House#762·Samuel-Novarro House#130·Derby HouseGlendale

Los Angeles modernism

Lovell Health House#123·Wirin House#812·Ernst House#840·Edwards House#260·Jacobson House#674·Midtown School#553

Period revival houses

Sherwood House#1026·Blackburn Residence#913·Durex Model Home#1025·Abraham Gore Residence#1061·Clifford Clinton Residence#997·Welfer House#1117·Paul Lauritz House#784

Landmarks beyond houses

Shakespeare Bridge#111·Los Feliz Heights Steps#657·Avocado Trees#343

The Samuel-Novarro House: Lloyd Wright in Los Feliz

Debbie Pisaro June 17, 2026
Los Feliz · Historic-Cultural Monument
The Samuel-Novarro House: Lloyd Wright in Los Feliz

HCM #130. A silver-screen idol, an embezzling manager, and a wave of copper over poured concrete. Lloyd Wright's 1928 Samuel-Novarro House is one of the most original homes in Los Feliz, and one of its most storied historic landmarks.

By Debbie PisaroDRE #01369110
June 2026
HCM Series11 min read
#130
Designated 1974Lloyd Wright · 1928 · Valley Oak Drive

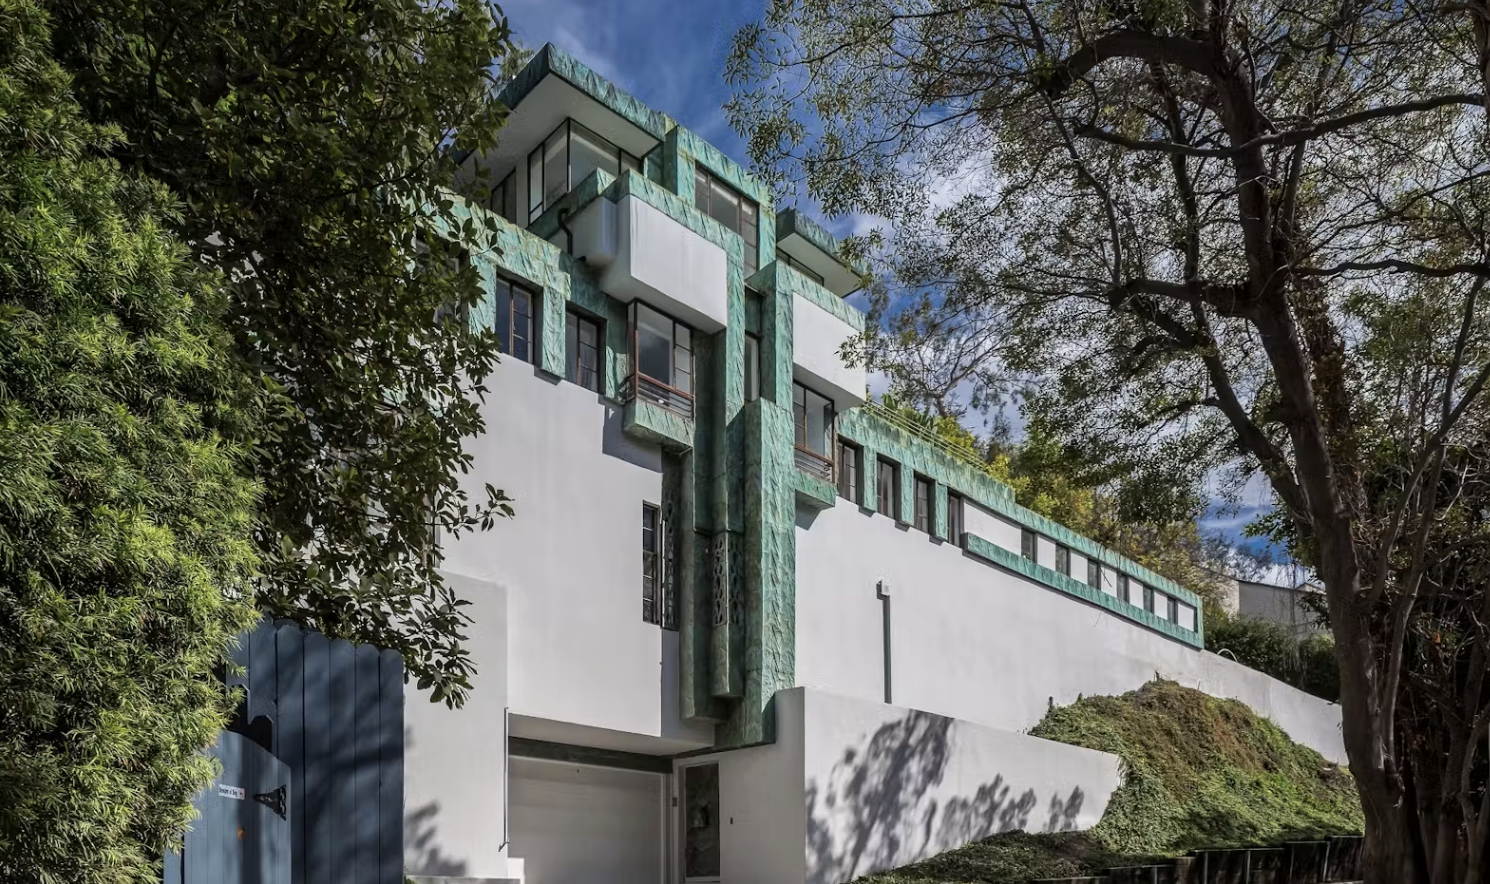
High in the Los Feliz hills stands a house that looks like nothing else around it: a four-level composition of smooth poured concrete crowned with delicate, oxidized copper ornament, somewhere between a Mayan temple and an Art Deco jewel box. This is the Samuel-Novarro House, designed in 1928 by Lloyd Wright, the gifted son of Frank Lloyd Wright, and it is one of the most original and storied historic homes in Los Feliz, a designated Los Angeles Historic-Cultural Monument with a cast of characters worthy of the silent films its most famous owner starred in. Debbie Pisaro maintains a registry of the notable historic homes of Los Feliz, and the Samuel-Novarro House is among the most remarkable of them all.

This profile covers the house, its architect, the dramatic story behind its name, the famous owners who followed, and its standing today as a Los Feliz landmark. It joins the house-by-house record Debbie Pisaro keeps of the neighborhood's architecture, alongside the homes already documented on the Los Feliz historic homes hub.

The house

What is the Samuel-Novarro House?

The Samuel-Novarro House is a 1928 residence in the Los Feliz hills designed by architect Lloyd Wright, son of Frank Lloyd Wright. A four-level home of smooth concrete and oxidized copper detailing in a Mayan Revival-inspired Art Deco style, it is designated Los Angeles Historic-Cultural Monument No. 130 and is regarded as one of Lloyd Wright's finest works.

The house is a study in contrasts: massive and serene in its concrete forms, yet intricate and almost jewel-like in the patterned copper that ornaments it. Built into the hillside across four levels, it commands views over the city while turning inward to private terraces and gardens. The Mayan and Art Deco influences place it in the same family as the great textile-block houses of the era, but the Samuel-Novarro House is entirely Lloyd Wright's own invention, and its originality is precisely why it has been treasured by a series of design-conscious owners and recognized as a city monument.

The architect

Who was Lloyd Wright?

Lloyd Wright, born Frank Lloyd Wright Jr., was an architect and landscape architect who made his most important work in Los Angeles, stepping out of his famous father's shadow with buildings of striking originality. His best-known works include the Sowden House and the original Wayfarers Chapel, and the Samuel-Novarro House is among his finest residential designs.

Lloyd Wright worked on his father's California textile-block houses before building an independent career defined by bold, sculptural concrete forms and a deep feeling for landscape. In Los Feliz, his Sowden House on Franklin Avenue, with its dramatic Mayan jaws, is the better-known sibling to the Samuel-Novarro House, and the two together make a powerful case that Lloyd Wright belongs in the first rank of Los Angeles modern architects. His father's masterworks in the neighborhood, including the textile-block Ennis House, set the stage, and Lloyd Wright answered with a voice unmistakably his own. Where his father pursued the ancient and the monumental, Lloyd Wright added a designer's love of ornament and landscape, and the Samuel-Novarro House is where that sensibility reached its fullest residential expression.

Somewhere between a Mayan temple and an Art Deco jewel box, and entirely Lloyd Wright's own.
The Samuel-Novarro House, at a glance
1928
Year built
Designed by Lloyd Wright for Louis Samuel, the business manager of silent-film star Ramon Novarro.
No. 130
Historic-Cultural Monument
Its Los Angeles landmark designation, recognizing its architectural significance.
4
Levels
A four-level hillside composition of smooth concrete and oxidized copper, Mayan Revival-inspired Art Deco.
The story

Why is it called the Samuel-Novarro House?

The house carries two names because of a scandal. It was commissioned in 1928 by Louis Samuel, the business manager of the silent-film star Ramon Novarro. When Novarro discovered that Samuel had embezzled from him to help pay for the house, Novarro took ownership of it around 1931, and the home has carried both men's names ever since.

It is a story straight out of the era that built it. Ramon Novarro was one of the great romantic idols of silent Hollywood, the star of the original Ben-Hur, and his business manager Louis Samuel commissioned this extraordinary house from Lloyd Wright. When the embezzlement came to light, the house passed to Novarro himself, who is said to have made his own refinements to it. The double name preserves the whole episode, the patron, the betrayal, and the star, in a single hyphen, which is exactly the kind of layered provenance that makes a historic home unforgettable.

The design

What is the architecture of the house actually like?

The Samuel-Novarro House is built of smooth, monolithic poured concrete, stepping down its hillside site across four levels, with bands of intricate, pierced copper ornament that have weathered to a soft green. Inside and out, it balances the weight and serenity of its concrete masses against the delicacy of its metalwork, with terraces and gardens woven through the composition.

Lloyd Wright treated the house as a total work of art, integrating architecture, ornament, and landscape into a single design. The copper detailing, often compared to lacework against the plain concrete, gives the house its distinctive shimmer and ties it to the Mayan and Art Deco currents of the late 1920s. The hillside siting means the home unfolds vertically, with rooms opening onto private outdoor spaces and framed views, so that the boundary between built and natural blurs in the way the best California architecture achieves. It is a house designed to be experienced in motion, level by level, rather than taken in at a glance.

That integration of structure, ornament, and site is exactly what makes the home so resistant to dating, and so prized by the owners who have cared for it. Nearly a century on, it still reads as startlingly modern, which is the surest mark that the design was right from the start. It is also why a home like this asks so much of its owners and rewards them in equal measure: the concrete and copper require knowledgeable, sensitive care, but in return the house offers an experience of space and light that almost no new construction can match.

Off-market & pocket listings

Some of the finest Los Feliz homes never reach the open market.

Houses of this caliber often change hands quietly. If you are searching for a Lloyd Wright or another architecturally significant Los Feliz home, or quietly weighing a sale of your own, Debbie Pisaro keeps a confidential list of off-market and pocket listings.

Ask about off-market homes
The owners

Who else has owned the house?

The Samuel-Novarro House has had a notably design-conscious chain of owners. The actress Diane Keaton owned and restored it from 1988 to 1996, and the actress Christina Ricci owned it briefly in the mid-2000s. Each steward has helped preserve the home's remarkable original character.

Diane Keaton, well known as a passionate preservationist of significant California architecture, owned the house through the late 1980s and 1990s and undertook a careful restoration that is part of why it survives in such fine condition. Christina Ricci's later, briefer ownership added another chapter. That a home keeps attracting owners who understand and protect it is the best thing that can happen to an architectural house, and it speaks to the enduring pull of Lloyd Wright's design. It is the pattern Debbie Pisaro looks for and encourages in every significant home, because the right steward is what carries a landmark forward.

Why provenance matters

A house with a documented architect, a landmark designation, and a chain of owners who cared for it is worth more, and lasts longer, than one without that story. Provenance is not trivia. It is value.

Today

What makes the house significant in Los Feliz today?

Today the Samuel-Novarro House stands as one of Los Feliz's defining architectural landmarks: a designated Historic-Cultural Monument, a rare and intact Lloyd Wright residence, and a private home that periodically trades on the open market at the top of the neighborhood. It anchors Los Feliz's reputation as one of the great enclaves of early Los Angeles modernism.

Los Feliz holds an extraordinary concentration of architecturally significant homes, and the Samuel-Novarro House sits near the summit of that list, in company with the Frank Lloyd Wright houses and the modernist landmarks that Debbie Pisaro maps across the neighborhood on the Los Feliz architectural map. As a designated monument it may also offer the protections and incentives that come with landmark status, which Debbie Pisaro has explained in her piece on how historic designation affects home value. When a home of this caliber comes to market, it calls for the specialized approach Debbie Pisaro brings to pricing a one-of-a-kind architectural home, valuing it on architect, integrity, and provenance rather than ordinary comparables.

For Los Feliz, the Samuel-Novarro House is a point of pride and a magnet for the design-driven buyers who increasingly seek out the neighborhood. It is exactly the kind of home that rewards an agent who understands what it is, the perspective behind Debbie Pisaro's architectural homes practice across Los Angeles. A house like the Samuel-Novarro is never simply listed; it is presented, with its architect, its provenance, and its story told in full, because that is what its eventual buyer is truly purchasing. For Los Feliz, keeping homes like this understood, protected, and well stewarded is how the neighborhood holds onto the architectural identity that sets it apart from anywhere else in the city.

About the author

Debbie Pisaro is a Los Angeles real estate broker with 24 years of experience representing architectural, historic, and design-significant homes, with deep work in the historic homes of Los Feliz, Historic-Cultural Monuments, and the Mills Act. DRE #01369110. Learn more about Debbie.

Questions

The Samuel-Novarro House, answered

Where is the Samuel-Novarro House?

It is in the Los Feliz hills, in the Los Feliz Oaks area of Los Angeles, built into a hillside across four levels with views over the city. It is one of the signature historic homes of the Los Feliz neighborhood.

Who designed the Samuel-Novarro House?

Architect Lloyd Wright, born Frank Lloyd Wright Jr., designed it in 1928. It is considered one of his finest residential works, alongside the Sowden House, also in the Los Feliz area.

What architectural style is it?

A Mayan Revival-inspired Art Deco design, defined by smooth poured-concrete surfaces and intricate oxidized copper ornament. The combination is highly original and unmistakably Lloyd Wright's own.

Why does it have two names?

It was commissioned in 1928 by Louis Samuel, business manager to silent-film star Ramon Novarro. When Novarro learned Samuel had embezzled from him to help pay for the house, Novarro took ownership around 1931, and the home has carried both names since.

Who was Ramon Novarro?

Ramon Novarro was one of the leading romantic stars of silent Hollywood, best known for the original Ben-Hur. He became the owner of the house around 1931 and is said to have made his own refinements to it.

Did Diane Keaton own the Samuel-Novarro House?

Yes. The actress and noted architectural preservationist Diane Keaton owned the house from roughly 1988 to 1996 and undertook a careful restoration. The actress Christina Ricci later owned it briefly in the mid-2000s.

Is the Samuel-Novarro House a historic landmark?

Yes. It is designated Los Angeles Historic-Cultural Monument No. 130, recognizing its architectural significance and helping protect its character.

How does the Samuel-Novarro House relate to the Sowden and Ennis houses?

All three are Los Feliz-area landmarks tied to the Wright family. The Sowden House is also by Lloyd Wright, while the Ennis House is by his father, Frank Lloyd Wright. Together they make Los Feliz a center of early Los Angeles modernism.

Who can help me buy or sell a historic home in Los Feliz?

An agent who specializes in historic and architectural property. Debbie Pisaro has 24 years of experience with the historic homes of Los Feliz and prices and markets them on architect, integrity, and provenance.

View on the Los Feliz Map
For Buyers & Sellers
Buying or selling a Los Feliz historic home?

Debbie Pisaro represents buyers and sellers of historic and architecturally significant homes across Los Feliz and all of Los Angeles, from landmark designation to pricing on provenance.

(310) 362-6429
debbie@coastline840.com
DRE #01369110
Reach Debbie
✶ ✶ ✶
The historic homes of Los Feliz.

On the Register

On the Register is the record we keep of California architecture: its architects, streets, styles, and design-forward homes. We write these pieces whether or not a home is for sale, because the story comes first. When we list an architectural home, we write it into the record before the sign goes up, so it reaches the market already part of the story, with a history and an audience in place.

© 2026 Debbie Pisaro, Coastline 840 · ontheregister.com

Comment
The Ernst House: A 1937 Gregory Ain in the Los Feliz Oaks (HCM #840)

The Ernst House: A 1937 Gregory Ain in the Los Feliz Oaks (HCM #840)

Debbie Pisaro June 6, 2026
Los Feliz · Historic-Cultural Monument

HCM #840. A 1937 Gregory Ain modernist house in the Los Feliz Oaks, built for a paper salesman and now under a Mills Act contract.

By Debbie PisaroLos Feliz Living
Updated July 2026
HCM Series9 min read
#840
Designated March 17, 2006Gregory Ain · 1937 · 5670 Holly Oak Drive

What is the Ernst House?

The Ernst House at 5670 Holly Oak Drive is a 1937 modernist residence in the Los Feliz Oaks, designed by the architect Gregory Ain for Ansalem A. Ernst, a Kansas-born paper salesman. It was designated Los Angeles Historic-Cultural Monument #840 on March 17, 2006, and it is protected today under a Mills Act contract. The house is known for its walls of glass, its indoor-outdoor plan, and its place in the career of one of the most socially minded architects Los Angeles ever produced, a designer who wanted modern living to reach far beyond the wealthy.

Gregory Ain believed a beautiful modern house should not be a privilege of the rich. He spent a career trying to prove it, designing clean, light-filled homes for schoolteachers and salesmen at a time when modernism was mostly a plaything of the wealthy. The Ernst House is one of the intimate, human-scaled results, and it helps explain why the FBI once considered its architect a threat.

It also sits in rare company. A few doors down on the same street stands the Edwards House, Ain's first independent commission, which makes this short stretch of Holly Oak Drive a two-house survey of an important architect. It is exactly the kind of pairing a Los Feliz realtor points out to buyers who want a home with a real place in design history.

The Architect

Gregory Ain, the most dangerous architect in America

The Ernst House was designed by Gregory Ain, who lived from 1908 to 1988 and ranks among the essential figures of Southern California modernism. Ain worked in Richard Neutra's office in the early 1930s, drew early inspiration from Rudolph Schindler, and opened his own practice in 1935, just two years before the Ernst House. What set him apart was less a signature look than a mission: he wanted to bring good modern design to ordinary people.

That conviction had consequences. Ain's politics and his interest in affordable, communal housing drew the attention of the federal government, and FBI director J. Edgar Hoover reportedly branded him the most dangerous architect in America. Undeterred, Ain went on to design the Mar Vista Tract in 1948, often credited as one of the first FHA-approved modernist tract developments, and in 1950 the Museum of Modern Art built one of his houses in its New York garden as its exhibition home. On a single commission like the Ernst House, that whole philosophy shows up in miniature: generous glass, an easy flow between rooms and garden, careful built-in cabinetry, and a warmth that keeps the modernism from ever feeling cold. Ain designed for how people actually live, not for the camera, and houses like this one have aged into that intention gracefully. It is a vivid chapter in the story of Gregory Ain in Los Angeles and in the broader sweep of the Los Angeles house styles buyers fall for.

The Los Feliz list
Debbie Pisaro sends the architectural and monument homes worth knowing in Los Feliz, often before they reach the open market.
Join the list or call (310) 362-6429
The Ernst House, by the numbers
1937
Built
A modernist house by Gregory Ain, two years after he opened his own practice.
#840
Historic-Cultural Monument
Designated by the City of Los Angeles on March 17, 2006.
1950
Ain at MoMA
The year the Museum of Modern Art built an Ain house in its New York garden.
The Street

Two Ains on Holly Oak Drive

The Ernst House does not stand alone. A short walk away at 5642 Holly Oak Drive is the Edwards House, Gregory Ain's first independent commission, built in 1936 and designated Historic-Cultural Monument #260. To have two Ain houses, one from the very start of his solo career and one from just a year later, on the same quiet street in the Los Feliz Oaks is a genuine rarity, the sort of concentration usually reserved for a museum campus rather than a residential block.

The Edwards House earned early acclaim, named a House of the Year by House Beautiful in 1938, and together the two homes let you watch a major architect find his voice in real time. That kind of concentration is part of what makes the Oaks one of the most coveted pockets in Los Feliz, a leafy grid of period and modern homes above the flats. Buyers drawn to this street are usually the same people who study the Edwards House, trace the influence of R.M. Schindler, and look closely at what makes The Oaks feel the way it does.

Gregory Ain believed a beautiful modern house should not be a privilege of the rich. The FBI considered that a threat.
Los Feliz, off the market
Some of the best architectural homes in The Oaks trade quietly, before a sign ever goes up. See the ones most buyers never hear about.
See off-market homes
The Monument

What do HCM #840 and the Mills Act mean here?

Historic-Cultural Monument status is the oldest form of landmark protection in Los Angeles. For the Ernst House, the 2006 designation recognizes both its intact Gregory Ain modernism and its place in the architect's early career. On this house that protection comes with a concrete financial layer, because the Ernst House is held under a Mills Act contract.

The Mills Act is California's leading incentive for historic preservation, and it can significantly lower a landmark owner's property taxes in exchange for a commitment to maintain the home. A house that already carries an active contract is a meaningful advantage for a buyer, since the tax benefit and the preservation framework are in place. It is one of the first things a serious buyer asks Debbie Pisaro to model, and a central issue when selling a Mills Act or HCM home in Los Feliz. Designation also shapes value in ways our look at how historic designation affects a Los Feliz home's worth takes on directly.

Buyer's Note

An architect-designed house under an active Mills Act contract is a specific kind of opportunity: the tax savings are already established and the preservation rules are known up front. On an intact Ain, that combination tends to protect value rather than limit it.

This is the kind of house Debbie Pisaro is built to represent. She works these homes as an architectural homes specialist across the east side. Her brokerage, Coastline 840, is an independent boutique built on the belief that small teams outperform the big-box brokerages. She tells the story of why she built it on the Coastline 840 blog.

If you own an architectural home in Los Feliz and are weighing a sale, the first step is a real number grounded in current comps, which you can request through a private Los Feliz home valuation. If you would rather buy one, a Los Feliz realtor who works these blocks keeps a quiet list of off-market Los Feliz homes that never reach the open market. Either way, the best real estate agent in Los Feliz for architectural property is where the search should start. For the full neighborhood, our Los Feliz HCM guide maps every designated home.

All Things Architectural
Debbie's list for people who love the houses: the architects, the landmarks, and the design-forward homes of Los Angeles, in your inbox.
Join All Things Architectural
The Questions

Ernst House questions, answered

Where is the Ernst House in Los Feliz?

The Ernst House stands at 5670 Holly Oak Drive in the Los Feliz Oaks, Los Angeles, CA 90068, a short walk from Gregory Ain's Edwards House. It is a private residence rather than a museum, so it is best appreciated from the public street, in keeping with the quiet character of the hillside neighborhood.

Who designed the Ernst House?

The Ernst House was designed by Gregory Ain, a leading figure in Southern California modernism who trained in Richard Neutra's office and drew on the ideas of Rudolph Schindler. Ain built the house in 1937 for Ansalem A. Ernst, applying his belief that clean modern design should be available to ordinary families.

When was the Ernst House built?

The Ernst House was built in 1937, two years after Gregory Ain opened his own practice. It came early in his career, close in time to his first independent commission, the neighboring Edwards House of 1936, which makes this stretch of Holly Oak Drive an unusually concentrated record of his early work.

Why did the FBI watch Gregory Ain?

Ain's leftist politics and his commitment to affordable, communal housing drew federal scrutiny during a suspicious era, and FBI director J. Edgar Hoover reportedly called him the most dangerous architect in America. The label says more about Cold War anxieties than about Ain, who simply believed good design belonged to everyone.

Is the Ernst House under a Mills Act contract?

Yes. The Ernst House is held under a Mills Act contract, California's leading historic-preservation incentive, which lowers property taxes in exchange for a commitment to maintain the landmark. For a prospective buyer, an active contract is an advantage, since the tax benefit and preservation terms are already established on the property.

Why is the Ernst House a Historic-Cultural Monument?

The City of Los Angeles designated it Historic-Cultural Monument #840 on March 17, 2006, recognizing its intact Gregory Ain design and its place in the architect's early career. The designation protects the home's distinctive modernist character and reflects Ain's significance to Los Angeles architecture.

Is the Ernst House related to the Edwards House?

Yes, in authorship and location. Both were designed by Gregory Ain and stand a short distance apart on Holly Oak Drive. The Edwards House at 5642 Holly Oak Drive, HCM #260, was Ain's first independent commission in 1936, and the Ernst House followed in 1937, giving the street two of his early works.

Can the Ernst House qualify for the Mills Act?

The Ernst House already carries a Mills Act contract, so the preservation framework and tax benefit are in place. For other designated homes, eligibility to apply depends on the property and current program terms, so any buyer weighing a landmark should confirm the specifics of the contract or the application before relying on the savings.

Who is a good Los Feliz real estate agent for architectural homes?

Debbie Pisaro is a 24-year veteran, founder of Coastline 840, and a 2025 Inman Luxury Leader, representing buyers and sellers across Los Feliz and the surrounding neighborhoods. She specializes in architectural, historic, and Historic-Cultural Monument homes, including modernist landmarks, and she works The Oaks street by street.

See the Los Feliz HCM series
Considering a Los Feliz home?

Talk to Debbie

Twenty-four years of Los Angeles luxury real estate, with a specialty in architectural, historic, and design-forward homes.

Debbie Pisaro · (310) 362-6429
debbie@coastline840.com
DRE #01369110 · 160 Glendale Blvd, Los Angeles, CA 90026
Reach Debbie

Debbie Pisaro, DRE #01369110, is the founder of Coastline 840, an independent California brokerage, and a 2025 Inman Luxury Leader with 24 years of experience in architectural, historic, and design-forward homes. She writes about California real estate at debbiepisaro.com, losfelizliving.com, and coastline840.com. Published July 2026.

✦ ✦ ✦
Los Feliz. Hyperlocal. Insider voice.

On the Register

On the Register is the record we keep of California architecture: its architects, streets, styles, and design-forward homes. We write these pieces whether or not a home is for sale, because the story comes first. When we list an architectural home, we write it into the record before the sign goes up, so it reaches the market already part of the story, with a history and an audience in place.

© 2026 Debbie Pisaro, Coastline 840 · ontheregister.com

Comment
Petitfils Residence 2441 Vermont Avenue 4519 Cockerham Drive Los Feliz

The Petitfils Residence: Wallace Neff in Los Feliz

Debbie Pisaro May 26, 2026
The Petitfils Residence at a glance

The Petitfils Residence at 2441 N. Vermont Avenue and 4519 Cockerham Drive is a 1926 Spanish Colonial Revival house in Los Feliz, Los Angeles 90027, designed by Wallace Neff for the oil executive Edward L. Petifils. It is Los Angeles Historic-Cultural Monument #916, declared April 8, 2008. A 1929 fire destroyed its second story, and Neff rebuilt it as a single story.

Los Feliz · Historic-Cultural Monument

HCM #916. Wallace Neff's 1926 Spanish Colonial Revival, and the fire that took half of it three years later.

By Debbie PisaroDRE #01369110 · Los Feliz Living
July 2026
HCM Series10 min read
#916
Declared April 8, 2008Wallace Neff · 1926 · 2441 N. Vermont Avenue, Los Feliz

The house sits on a corner where Vermont Avenue meets Cockerham Drive, which is one of those Los Feliz quirks that makes it hard to find unless you already know. It also gets the house misfiled, because the Cockerham address leads some records to place it in the Hollywood Hills, and it is not there, it is in Los Feliz. The address says Vermont. The front door faces Cockerham. The architectural face of the house is best seen from the quiet residential side, where white stucco and red tile catch the afternoon light and Tuscan columns frame an entry that has not meaningfully changed in a century.

This is a Wallace Neff house. If that name means something to you, you can stop reading and go look at it. If it does not yet, here is why it should, and why the Neff houses are one of the quietest and most durable corners of the Los Feliz market.

The architect

Why Wallace Neff matters more than most architects you have heard of

Wallace Neff was born in La Mirada in 1895 and trained under Ralph Adams Cram in Massachusetts before returning to California to define what people now call the California style. That phrase gets used so loosely it has lost its edges. In Neff's hands it meant something specific: a confident hybrid of Spanish Colonial Revival, Mediterranean Revival, and Italianate elements, scaled to the California hills and softened for California light.

He was also the grandson of Andrew McNally, co-founder of Rand McNally, which meant he arrived with training and access at the same time. By the mid-1920s he was the architect of choice for old-money California and for the first wave of Hollywood money. Pickfair. The Haldeman House on Sunset. Houses for studio executives, oil heirs, and clients who could simply ask for the best architect in Southern California and be handed his number. His work runs the length of the state, from Pasadena and San Marino through Montecito to the desert, which is part of why a Neff address travels well outside Los Angeles.

Here is what that means for a buyer today. A Wallace Neff signals something different from a Neutra or a Schindler or a Lloyd Wright. Modernist houses signal forward-looking taste, and Los Feliz has those in depth, from the Lovell Health House to the Wirin House. A Neff signals lineage. It is the architectural equivalent of a quiet old name. Owners keep them for decades, which is exactly why they rarely come to market and why they trade at premiums that surprise buyers coming from outside California.

The Los Feliz list
Debbie Pisaro sends the architectural and monument homes worth knowing in Los Feliz, often before they reach the open market.
Join the list or call (310) 362-6429
The client

The Petitfils commission, and the name on the monument

Lain Evart Petifils, who went by Edward, came to Los Angeles at the turn of the twentieth century and made his money in oil. He rose to the presidency of Richfield Oil Company. In 1926 he and his wife, Julia C. Petifils, commissioned Neff to build their Los Feliz house in Spanish Colonial Revival, the style then at its absolute peak in Southern California.

A note on the name, because it trips people up. The monument is registered as the Petitfils Residence, with a second t. The family spelled it Petifils. Historic records use both, sometimes in the same document, and the city's designation locked in a spelling the family itself did not use. That is not unusual for monuments named decades after the fact, and it is worth knowing if you ever search the records yourself.

The house Neff delivered was early-career work, and confident. A hipped and gabled roof in red clay tile. White stucco. Tuscan columns and pilasters at the entry. Concrete grilles. Casement windows set deep enough to throw real shadow across the facade. Inside, arched ceilings, generous proportions, and the cross-ventilation and indoor-outdoor flow that became his signature. Pacific Coast Architect published it in September 1927, a year after completion, an unusual honor for an architect still building a reputation.

The fire

The rebuild you cannot see

In 1929, three years after the house was finished, fire destroyed the second story. The blaze was large enough that it stayed with Doug Goodan, a neighbor across the street, who was still recounting it years later. Edward Petifils brought Neff back, and what Neff did next is the most quietly impressive thing about this property.

He did not rebuild the second story. He reworked what survived into a single-story house, blending the new construction so completely into the original that there are no transition lines and no variation in architectural style anywhere in the structure. No mismatched stucco. No drift in window proportion. Stand at the corner today and nothing tells you that a substantial part of the house was built three years after the rest, under different circumstances, to a different plan. That is the difference between a competent architect and a master, and it is the kind of thing that only becomes visible when someone tells you to look.

Neff did not rebuild what burned. He rebuilt the house so that the fire had never happened.
The Petitfils Residence, by the numbers
1926
Completed
Built by Wallace Neff for Edward and Julia Petifils, and published in Pacific Coast Architect the following year.
1929
The fire
The second story burned. Neff returned and rebuilt the house as a single story with no visible transition.
#916
Historic-Cultural Monument
Declared April 8, 2008, under the name Petitfils Residence.
The restoration

The Morgan Phoa library, and a pool tiled from a Steve Jobs house

The property is known today as the Morgan Phoa Library and Residence, after its current owners. In the 2010s the Los Angeles firm SPF:architects carried out a restoration and addition that respected Neff's work while making the house function for modern life. The family room was renovated, the ceiling archways restored, and a north-facing wall opened for a new entry.

The distinctive move is a new two-story building set behind the main house, garage below and a private library above, sheathed in a metal screen that reads as unmistakably contemporary while staying quiet enough not to argue with Neff. Around the pool, SPF used historic tiles salvaged from the Jackling House, the George Washington Smith estate in Woodside once owned by Steve Jobs and demolished after a long preservation fight. Tile from a lost Smith house, reset at a surviving Neff. That detail never appears in a listing, and to the right buyer it is the whole story.

Los Feliz, off the market
Some of the best Los Feliz houses trade quietly, before a sign ever goes up. See the ones most buyers never hear about.
See off-market homes
The style

Spanish Colonial Revival or Mediterranean Revival, and why the difference shows up in the comps

Buyers ask Debbie Pisaro to explain the difference constantly, because listings use the two terms interchangeably and they are not the same thing. Mediterranean Revival is broader, more decorative, and more Italianate in influence. Spanish Colonial Revival, the style Neff worked in here, is leaner and more restrained. It draws from the missions of Alta California and the haciendas of colonial Mexico rather than the villas of the Italian Riviera.

The signatures are easy to read once someone points them out. Smooth white or cream stucco. Red clay tile, hipped or gabled. Iron grilles over deep-set casements. Wood-beamed ceilings. Arched openings between rooms. Courtyards and loggias treated as extensions of the interior rather than as separate outdoor rooms. The Petitfils Residence has every one of them, executed at a level that anyone used to builder-grade Spanish Revival will register immediately as something else. Los Feliz holds the style in real depth, from Paul R. Williams at the Blackburn Residence to the Clifford Clinton Residence, the Welfer House, and the Durex Model Home.

For a buyer, knowing the difference between a Neff and a builder-spec Spanish from the same decade is the difference between a house that appreciates with the neighborhood and one that appreciates faster than it. Provenance is not sentiment. It shows up in the comps, and it is the single hardest thing to value correctly on a property with no true comparable, which is why Coastline 840 wrote the method down in how to price an architectural home in Los Angeles.

The market

Where the Wallace Neff houses are, and how often they sell

Neff designed hundreds of houses across Southern California over six decades, and his work clusters. The heaviest concentrations are Pasadena and San Marino, where his earliest commissions sit. Holmby Hills, Beverly Hills, and Bel Air hold the famous estates. Brentwood and Mandeville Canyon hold the mid-career work, and Montecito holds much of the coastal portfolio. A serious Neff search in California is a multi-market search, not a neighborhood one.

Los Feliz is a smaller chapter but a real one. The Petitfils Residence is the best known of them. The A.L. Schoenborn Residence is another, with a handful more scattered through the neighborhood and the wider eastside. What that geography means in practice is simple: a Neff house in Los Feliz comes to market perhaps once or twice a year, sometimes less, and it moves fast when it does. Buyers who get them are the ones with an agent already watching. Debbie Pisaro represents architectural and historic property across California through Coastline 840, so a client who starts on a Neff in Los Feliz and ends up on one in Pasadena or Montecito does not have to start over.

All Things Architectural
Debbie's list for people who love the houses: the architects, the landmarks, and the design-forward homes of California, in your inbox.
Join All Things Architectural
Owning it

What HCM #916 means for whoever owns it next

Buyers considering a monument want the practical version, so here it is. Once a house is designated, the city's Office of Historic Resources reviews and approves proposed work before any alteration permit is issued, and that review covers proposed exterior and interior alterations against the Secretary of the Interior's Standards for Rehabilitation. The widely repeated idea that designation stops at the front door is not true in Los Angeles, and it is the single most common thing buyers get wrong about monuments here. Routine maintenance, repairs, repainting, and landscaping fall outside the process.

The financial side runs through the Mills Act, California's preservation incentive, which can cut a designated owner's property taxes substantially in exchange for a long-term maintenance commitment. On a Los Feliz house at this level that is real money every year. Two cautions, though. Designation and a Mills Act contract are separate things, and most monuments have never held one. And the City of Los Angeles has not accepted new Mills Act contracts since 2020, which means an existing contract is currently something a buyer cannot reproduce at any price. Debbie Pisaro walks through what that does to value in does historic designation hurt home value in Los Feliz, and what it does to a sale in selling a Mills Act or HCM home in Los Feliz.

Buyer's Note

The diligence on a monument is not the diligence on a normal listing. Ask what was altered and when, whether it was permitted, where the Mills Act stands, and whether any Cultural Heritage Commission matter is open. Those four questions are the whole job, and most agents do not know to ask them.

The tradeoff is straightforward once it is stated plainly. You give up flexibility on what you can change, inside as well as out. What you gain is a house that cannot be quietly erased, since the city can hold a demolition or major-alteration permit for up to 180 days and the City Council can extend that by another 180, plus a possible path to tax relief and ownership of a piece of California architectural history that cannot be reproduced. For the right buyer that is not a close call. For a buyer who wants to gut and rebuild, a monument is simply the wrong purchase, and the honest thing is to say so early.

The neighborhood

Why this house explains the Los Feliz market

The same hills that hold the Petitfils Residence hold the Ennis House, the Lovell Health House, the Wirin House, the Samuel-Novarro House, and the Hlaffer-Courcier Residence, which is to say a concentration of designated work from nearly every major architect of early twentieth-century Los Angeles. There is no other neighborhood in California where you can walk a few blocks and pass three or four buildings of national significance. That density is why architectural buyers end up here, and it is why they fly in from New York, Chicago, and London to do it.

The Neff houses are the quieter cousins of the famous modernist commissions. They do not appear in Blade Runner. They are not on the architectural pilgrim's list. But they hold value with a steadiness that surprises out-of-state buyers, and they sell to people who want lineage rather than spectacle. If that describes you, the Neff portfolio is worth knowing before anything comes up.

Early in a search, the Los Feliz historic homes guide is the place to start, and the Los Feliz historic homes for sale page covers what actually comes to market and how. For due diligence specifically, read buying an architectural home in Los Feliz. If you already own a designated house and are weighing a move, a private Los Feliz home valuation is the honest first step. Debbie Pisaro's wider California practice sits on her architectural homes specialist page, and the case for working with her is on the best real estate agent in Los Feliz.

The questions

Petitfils Residence questions, answered

Where is the Petitfils Residence?

It stands at 2441 N. Vermont Avenue and 4519 Cockerham Drive in Los Feliz, Los Angeles 90027, a corner property carrying two recognized addresses. The primary entrance and the architectural facade face Cockerham Drive. Because of that second address the house is sometimes described as being in the Hollywood Hills; it is not, it is in Los Feliz, and 2441 N. Vermont Avenue is the address on the monument designation. It is a private residence rather than a museum, so it is best appreciated from the public street.

Who designed the Petitfils Residence?

Wallace Neff, in 1926. The Los Feliz Improvement Association property record names him verbatim as "Wallace Neff, architect." Neff was among the most influential architects in twentieth-century Southern California and is widely credited with shaping the regional idiom known as the California style, blending Spanish Colonial Revival, Mediterranean Revival, and Italianate elements. This was early-career work, published in Pacific Coast Architect the year after it was finished.

Who was Edward Petifils?

Lain Evart Petifils, known as Edward, was an oil executive who rose to the presidency of Richfield Oil Company. He and his wife, Julia C. Petifils, commissioned the house in 1926 as their Los Feliz home. The city's monument designation records the family name with an extra t, as Petitfils, a spelling the family itself did not use.

What happened in the 1929 fire?

Fire destroyed the second story three years after completion, a blaze large enough that a neighbor across the street was still describing it years later. Neff returned to redesign the house as a single story, blending the new work so completely into the original that there are no transition lines or shifts in style anywhere in the structure.

Is the Petitfils Residence the same as the Morgan Phoa Library and Residence?

Yes. The property is known today as the Morgan Phoa Library and Residence after its current owners, while Petitfils Residence remains its historic name and the name under which it is designated. SPF:architects carried out a restoration in the 2010s, adding a two-story garage and private library behind the original house.

Is the Petitfils Residence a Historic-Cultural Monument?

Yes. It was declared Los Angeles Historic-Cultural Monument #916 on April 8, 2008. Designation does not make a building permanently undemolishable, but it does mean demolition and substantial-alteration permits go before the Cultural Heritage Commission, which can hold them for up to 180 days, with a further 180-day extension possible if the City Council approves. Designation also makes the property eligible to apply for the Mills Act when the city is accepting contracts.

Does Historic-Cultural Monument status restrict the interior?

In Los Angeles, yes. The city's Office of Historic Resources reviews and approves proposals for work on a monument before any alteration permit is issued, and that review covers proposed exterior and interior alterations under the Secretary of the Interior's Standards for Rehabilitation. The common belief that designation stops at the front door does not hold here. Routine maintenance, repair, repainting, and landscaping are outside the process.

Are there other Wallace Neff houses in Los Feliz?

Yes, though the Los Feliz portfolio is small. The Petitfils Residence is the best known, and the A.L. Schoenborn Residence is another, with a handful more scattered through the neighborhood and the wider eastside. Neff's work is far more concentrated in Pasadena, San Marino, Holmby Hills, Beverly Hills, Bel Air, and Montecito.

How often do Wallace Neff houses come up for sale in Los Feliz?

Perhaps once or twice a year, and in some years not at all. They tend to sell quickly and often quietly, sometimes before reaching the open market, because owners hold them for decades and sellers of significant houses frequently prefer a private process. Buyers serious about one should be on an agent's list well before they intend to purchase.

What is the difference between Spanish Colonial Revival and Mediterranean Revival?

Spanish Colonial Revival is leaner and more restrained, drawing from the missions of Alta California and the haciendas of colonial Mexico. Mediterranean Revival is broader, more decorative, and more Italianate. Both peaked in Southern California in the 1920s, and listings use the terms interchangeably even though the distinction shows up clearly in the comps.

Does monument status change property taxes in California?

Not by itself. Tax relief comes from the separate Mills Act program, which requires monument or historic district status to apply and reduces taxes by assessing the property on an income approach to value rather than the standard market approach. The saving varies by property and year, and Los Angeles has not accepted new Mills Act contracts since 2020, so confirm where a specific property stands before counting on it.

Sources: Los Feliz Improvement Association · City of Los Angeles Office of Historic Resources, HCM Process FAQs · Los Angeles City Planning, Historic Landmark Programs · Los Angeles Conservancy, City of Los Angeles Mills Act Program · California Office of Historic Preservation, Mills Act Program · Charles J. Fisher, historian · SPF:architects project records · Pacific Coast Architect, September 1927 · Huntington Library Wallace Neff archival materials.
Looking for a house like this one?

Talk to Debbie

Twenty-four years of California luxury real estate, with a specialty in architectural, historic, and design-forward homes.

Debbie Pisaro · (310) 362-6429
debbie@coastline840.com
DRE #01369110 · 160 Glendale Blvd, Los Angeles, CA 90026
Coastline 840 is a team at Side, Inc. · CA DRE #02014153
Reach Debbie

Debbie Pisaro, DRE #01369110, is the founder of Coastline 840, a boutique California practice for architectural, historic, and design-forward homes, and a 2025 Inman Luxury Leader with twenty-four years of experience. Coastline 840 is a team at Side, Inc., CA DRE #02014153. She writes about California real estate at losfelizliving.com, debbiepisaro.com, and coastline840.com.

✦ ✦ ✦
Los Feliz. Hyperlocal. Insider voice.

On the Register

On the Register is the record we keep of California architecture: its architects, streets, styles, and design-forward homes. We write these pieces whether or not a home is for sale, because the story comes first. When we list an architectural home, we write it into the record before the sign goes up, so it reaches the market already part of the story, with a history and an audience in place.

© 2026 Debbie Pisaro, Coastline 840 · ontheregister.com

On the Register

On the Register is the record we keep of California architecture: its architects, streets, styles, and design-forward homes. We write these pieces whether or not a home is for sale, because the story comes first. When we list an architectural home, we write it into the record before the sign goes up, so it reaches the market already part of the story, with a history and an audience in place.

© 2026 Debbie Pisaro, Coastline 840 · ontheregister.com

Comment
← NewerOlder →

Contact a Los Feliz Realtor

Newsletter Block
This newsletter signup form needs a storage option. Edit the block and enter a storage location via the Storage tab.

Subscribe

Sign up with your email address to receive news and updates.

We respect your privacy.

Thank you!

Los Feliz Living

Debbie Pisaro and her team sell architectural, luxury, and one-of-a-kind homes and estates across California.

(310) 362-6429  ·  debbie@coastline840.com

Reach Debbie

Our sites DebbiePisaro.com·LosFelizLiving.com·JustSilverLake.com·JustStudioCity.com·JustOjai.com·JustWestAdams.com·Just-SanDiego.com·Coastline840.com·ArchitectureInCalifornia.com·Just840Miles.com

Powered by Side: #1 California-based brokerage, No. 9 in the nation.

Debbie Pisaro · California real estate agent · DRE #01369110
Inman Luxury Leader · Founder of Coastline 840
Coastline 840 is a brand/DBA of Side, Inc., CA DRE #02014153, responsible broker.

© 2026 Debbie Pisaro, Coastline 840