• Home
    • Culture
    • Los Feliz Calendar
    • Los Feliz Places
  • Home Valuation
  • Buying
  • Selling
    • Los Feliz HCM guide
    • Historic-Cultural Monuments (HCMs) in Los Feliz
    • Los Feliz
    • Explore Los Feliz
    • Laughlin Park — Los Feliz’s Exclusive Gated Community
    • The Oaks — Los Feliz Hillside Neighborhood
    • Choosing a Los Feliz Neighborhood
    • Off-Market Homes in Los Feliz
    •  Los Feliz historic homes for sale
    • Spanish style homes in Los Feliz
  • Los Feliz Stories
  • About
  • Contact
Menu

Los Feliz Living & Real Estate

  • Home
  • Culture
    • Culture
    • Los Feliz Calendar
    • Los Feliz Places
  • Home Valuation
  • Buying
  • Selling
  • HCMS
    • Los Feliz HCM guide
    • Historic-Cultural Monuments (HCMs) in Los Feliz
  • Los Feliz Locations
    • Los Feliz
    • Explore Los Feliz
    • Laughlin Park — Los Feliz’s Exclusive Gated Community
    • The Oaks — Los Feliz Hillside Neighborhood
    • Choosing a Los Feliz Neighborhood
    • Off-Market Homes in Los Feliz
    •  Los Feliz historic homes for sale
    • Spanish style homes in Los Feliz
  • Los Feliz Stories
  • About
  • Contact
×
What are Historic-Cultural Monuments in Los Feliz?

Historic-Cultural Monuments, or HCMs, are properties officially designated by the City of Los Angeles for their architectural, historic, or cultural significance. Los Feliz holds more than sixty designated HCMs, including works by Frank Lloyd Wright, Richard Neutra, Lloyd Wright, R.M. Schindler, Gregory Ain, John Lautner, Paul R. Williams, Wallace Neff, and Edward Fickett, alongside historic bridges, century-old trees, and cultural landmarks that have shaped the neighborhood for more than a hundred years.

From Frank Lloyd Wright's textile-block masterpiece on Glendower Avenue to Richard Neutra's steel-frame icon on Dundee Drive, the Los Feliz HCM list reads like an architectural history of early twentieth-century Los Angeles. We are documenting every one of them, with a new architectural profile added every other Tuesday.

For how HCM designation and the Mills Act work, and what buying a historic home in Los Feliz actually involves, start with the Los Feliz HCM overview.


Frank Lloyd Wright and Lloyd Wright

Ennis House#149·Sowden House#762·Samuel-Novarro House#130·Derby HouseGlendale

Los Angeles modernism

Lovell Health House#123·Wirin House#812·Ernst House#840·Edwards House#260·Jacobson House#674·Midtown School#553

Period revival houses

Sherwood House#1026·Blackburn Residence#913·Durex Model Home#1025·Abraham Gore Residence#1061·Clifford Clinton Residence#997·Welfer House#1117·Paul Lauritz House#784

Landmarks beyond houses

Shakespeare Bridge#111·Los Feliz Heights Steps#657·Avocado Trees#343

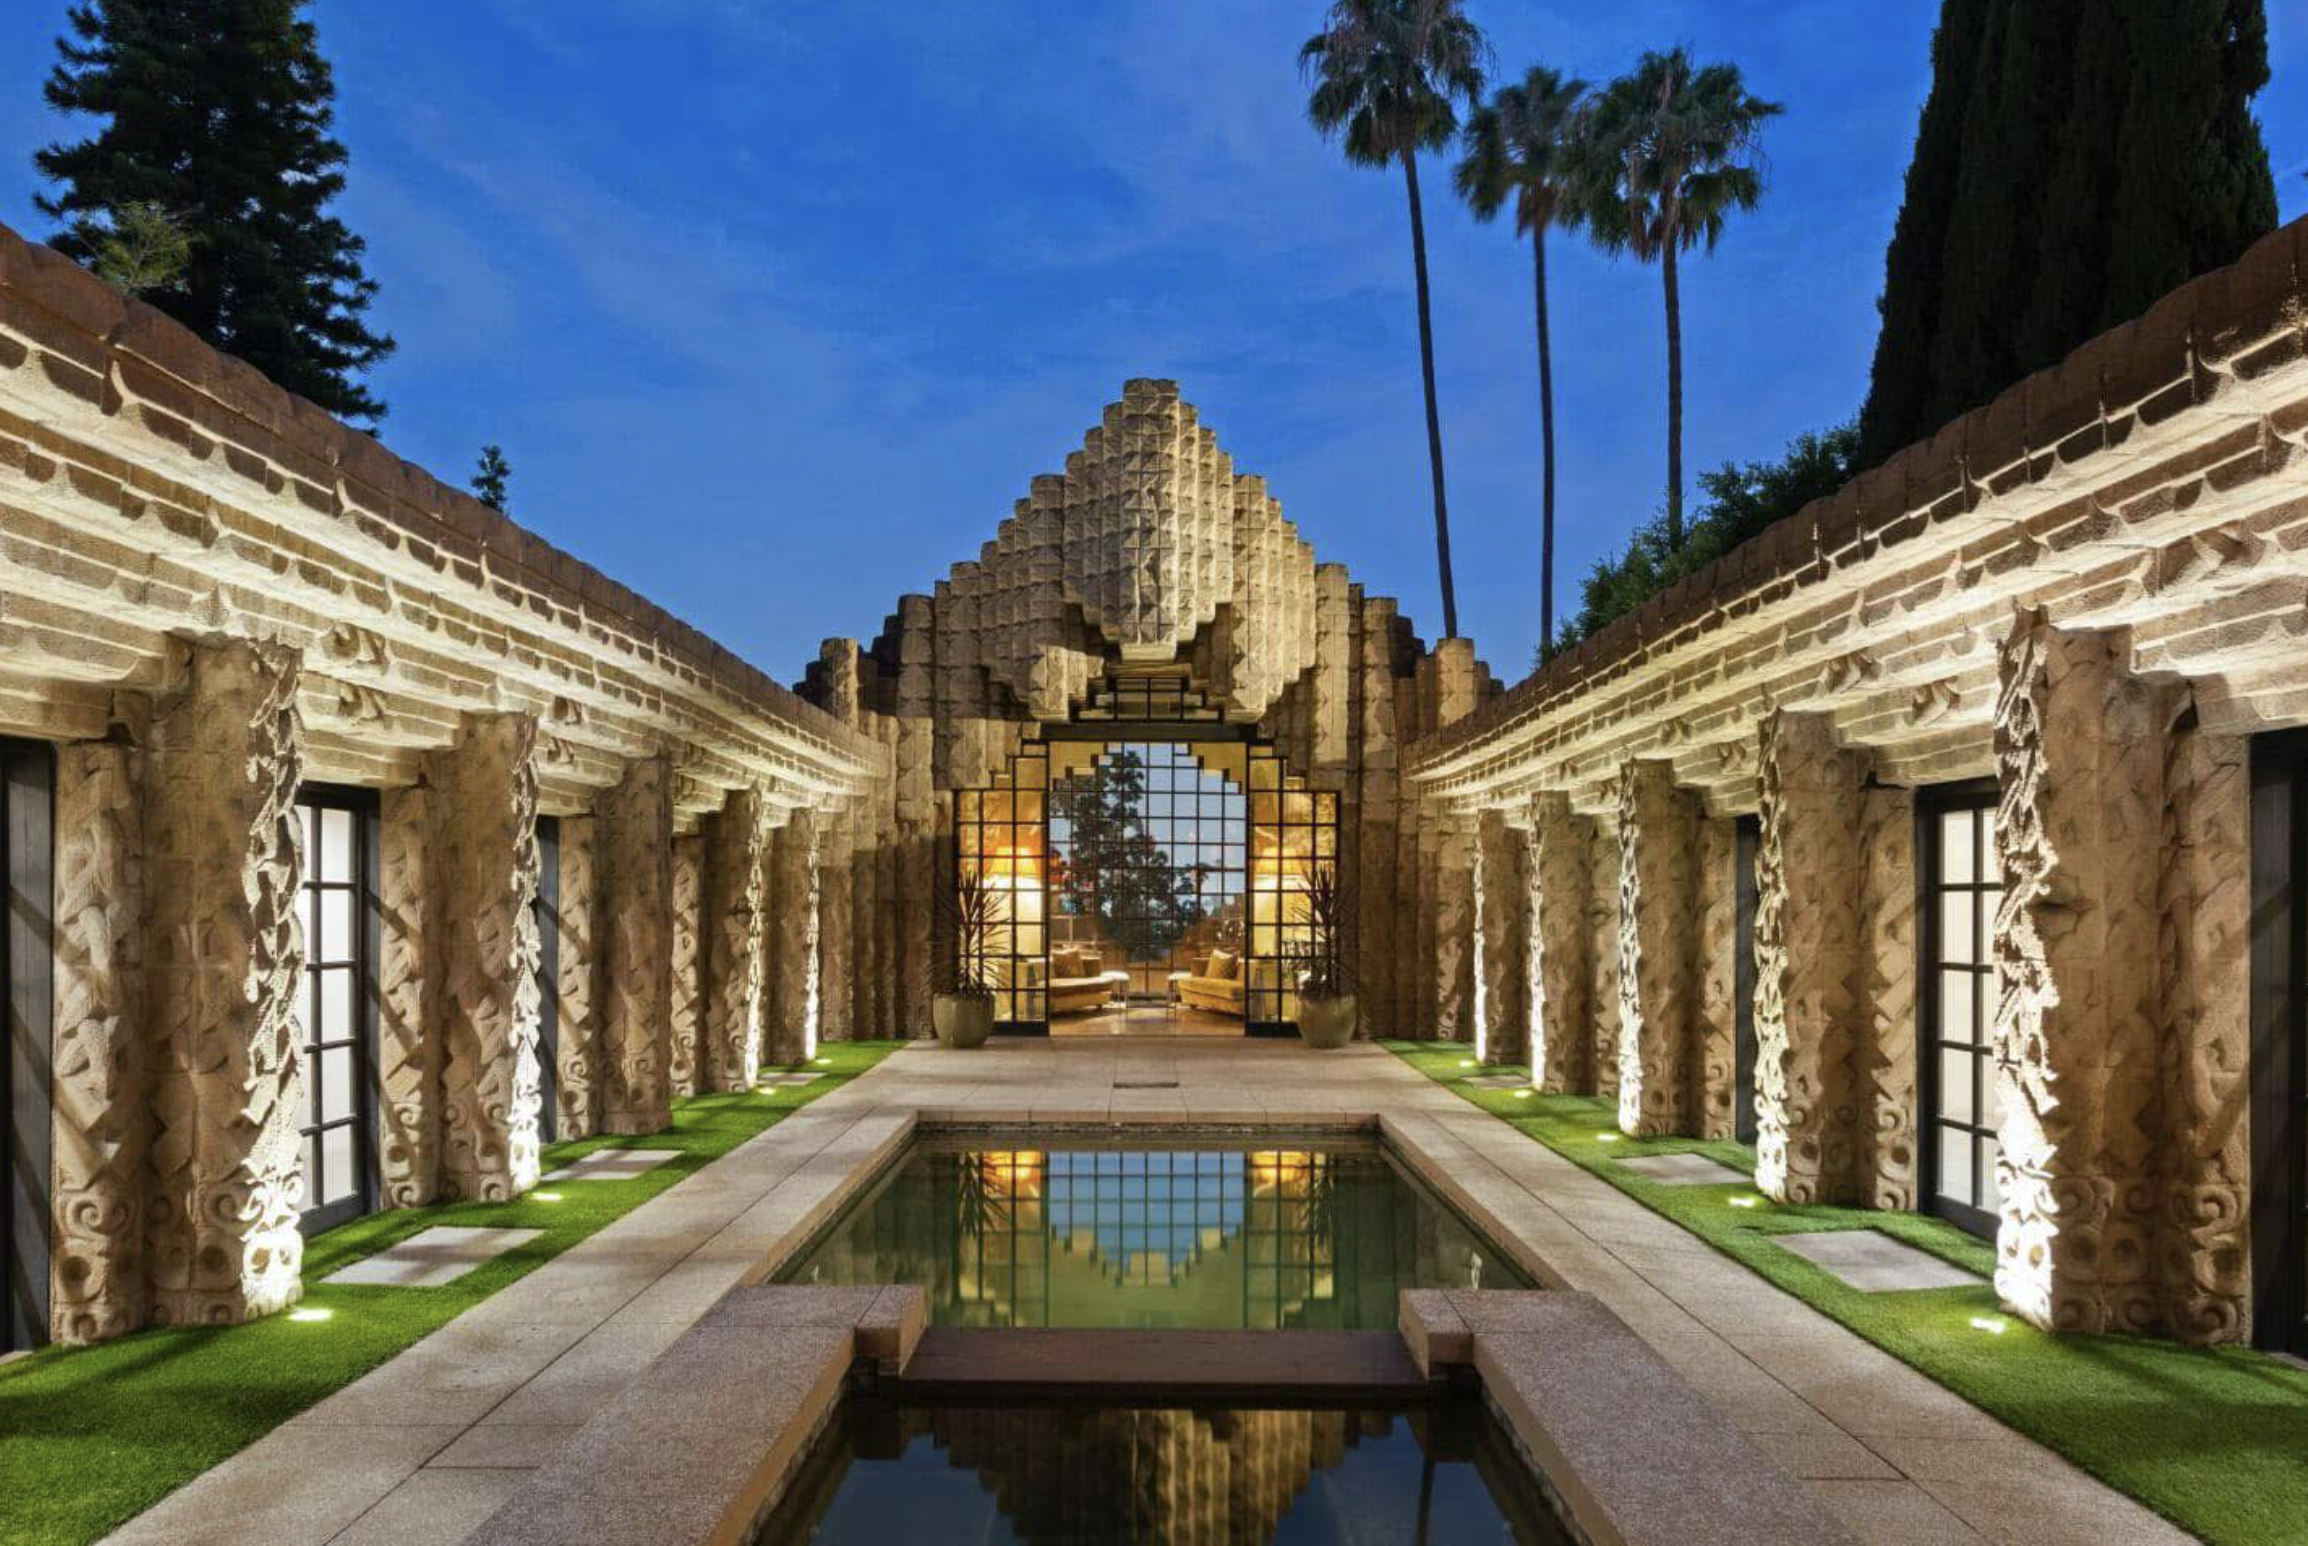
The Sowden House on Franklin Avenue in Los Feliz, Lloyd Wright's 1926 stepped concrete Mayan-style facade known as the Jaws House.

Sowden House: the Lloyd Wright Jaws House in Los Feliz

Debbie Pisaro June 28, 2026
Los Feliz · HCM Series
Sowden House: the Lloyd Wright Jaws House in Los Feliz

HCM #762. Lloyd Wright's 1926 textile-block landmark on Franklin Avenue, the Mayan-temple facade Angelenos call the Jaws House, and the Black Dahlia chapter that still draws people to the curb.

By Debbie PisaroLos Feliz Living
Historic-Cultural Monument
June 27, 20269 min read
#762
Designated 2003Lloyd Wright · 1926 · 5121 Franklin Avenue

What is the Sowden House in Los Feliz?

The Sowden House is a 1926 Los Feliz residence designed by Lloyd Wright, the eldest son of Frank Lloyd Wright, at 5121 Franklin Avenue in Los Angeles. It is Los Angeles Historic-Cultural Monument #762, designated in 2003, and it is known across the city as the Jaws House for the stepped concrete facade that reads as either a Mayan temple or the open mouth of a great white shark. It is widely regarded as one of Lloyd Wright's most important works, and it carries a second, darker fame: from 1945 to 1951 it was owned by Dr. George Hodel, a suspect in the Black Dahlia case.

Few houses in Los Feliz stop a first-time visitor the way this one does. The street-facing wall climbs in a symmetrical stepped pyramid of patterned concrete blocks, the entrance set deep at the center like the mouth of a temple. Debbie Pisaro has watched buyers slow down at the curb on Franklin Avenue without knowing the name of the place, only that it looks like nothing else on the block.

That reaction is the point. John and Ruth Sowden, who moved in Hollywood's film circles, wanted a showplace for entertaining, and they pushed their friend Lloyd Wright to make something theatrical. What he gave them was the most explicit of the family's Mayan-revival experiments, and the last residence the Wrights built in that textile-block manner. For a neighborhood already dense with significant houses, the Sowden House is one of the anchors, and as a Los Feliz real estate agent who works these blocks, Debbie Pisaro treats it as required reading for anyone trying to understand Los Feliz architecture.

The architecture

Why is it called the Jaws House?

The nickname comes from the facade. Lloyd Wright arranged ornamented concrete blocks into a stepped, sharp-ridged front that the Los Angeles Times once called a quasi-Mayan apparition looming over Franklin Avenue. Seen head-on, the central entrance and the angled blocks above it suggest a set of open jaws, and the name stuck. The same house has been described as a Mayan fortress, a brooding temple, and the Franklin House. They are all describing the same trick: a flat residential street, and then a wall that behaves like a ruin.

The drama continues past the curb. Visitors pass through sculpted copper gates worked with a leaf-and-water motif, then climb a scissor-style stair to the entrance. Inside, every room opens onto a long central courtyard, which the Sowdens used as an outdoor stage with seating on the lawn. The blocks themselves were the cheapest material available at the time, patterned concrete cast on site and stacked into the ornamented walls, a method close to the textile-block system Lloyd Wright had helped his father build elsewhere in Los Angeles. Contemporary critics mocked the idea of building an upscale home out of concrete, calling it a poor material dressed up as luxury. Opinion reversed completely. The textile-block houses the Wrights built in the 1920s are now among the most studied residential landmarks in Los Angeles, and Debbie Pisaro points to the Sowden House as the clearest statement of the whole experiment.

How does it relate to the Frank Lloyd Wright houses nearby?

Closely, and deliberately. In the early 1920s Lloyd Wright served as construction manager on his father's Los Angeles textile-block houses, including the Ennis House in the hills above Los Feliz Boulevard. A few years later he made his own statement with the Sowden House, taking the temple references his father had hinted at and making them explicit. The Sowden House sits within sight of those landmarks, and local lore holds that its entrance is the one place where you can stand at the threshold of a Wright house and see another Wright creation across the hills. For readers tracing the family's California work, Debbie Pisaro maps the connection in her piece on Lloyd Wright in Los Feliz, and the textile-block lineage runs straight through his Samuel-Novarro House and the Derby House in Glendale. The wider context sits in the iconic architectural homes of Los Angeles.

All things architectural
Love a house like this one? Debbie Pisaro writes about Los Angeles architectural homes, landmarks, and the monuments worth knowing. Get her latest in your inbox.
Sign up for all things architectural or call (310) 362-6429

What is it like to see the Sowden House in person?

Photographs flatten it. In person the house works in stages, the way Lloyd Wright intended. From the sidewalk you read the whole stepped wall at once, symmetrical and heavy, the patterned blocks catching shadow differently through the day. Then the approach narrows. Visitors pass through the sculpted copper gates, worked with a stylized leaf-and-water motif, and climb a scissor-style stair that an early account described as narrow and tomb-like, before the space finally opens onto the planted central courtyard. The compression and release is the design, and it is the part no exterior photo conveys.

There is one more detail that locals trade. The Sowden House sits in the same pocket of Los Feliz as two Frank Lloyd Wright landmarks, and its entrance is often cited as the rare spot from which you can stand at a Wright threshold and see another Wright house in the hills. The house was carefully documented in 1971 for the Historic American Buildings Survey, and those Marvin Rand photographs and measured drawings are held at the Library of Congress, which is part of why its original design stays so well understood even as the interior has changed hands many times.

Debbie Pisaro has lost count of how many times she has walked through that great Mayan mouth of an entrance on Franklin Avenue. Lloyd Wright finished the Sowden House in 1926, and somehow it still feels to her like stepping into a private temple every single time. The first visit was purely for the architecture, all that ornamental concrete and the way the rooms fold inward around a hidden courtyard, as if the house is keeping a secret. After that she kept finding reasons to come back: a friend's dinner under the open sky, a quiet afternoon when the late light caught the texture of the walls, and an evening when the courtyard filled with music exactly the way John Sowden meant it to almost a century ago. What she loves about it, and what she tells every client curious about Los Feliz, is that the Sowden House is not a museum piece behind glass. It is a living Los Angeles landmark, Historic-Cultural Monument #762, still breathing and still throwing the kind of gathering Lloyd Wright drew it for. Every visit reminds her why she fell for this city's architecture in the first place.

Sowden House by the numbers
1926
Year built
Designed by Lloyd Wright for John and Ruth Sowden, the last residence the Wrights built in the textile-block manner.
#762
Historic-Cultural Monument
Designated by the City of Los Angeles in 2003. A federal and state landmark record dates to 1971.
~5,600
Square feet
Arranged around a central courtyard, with rooms opening onto the open-air space the Sowdens used for performances.
Los Feliz Living
The monuments, the architecture, and the listings behind the gates, sent to people who actually live the neighborhood.
Join the Los Feliz Living list
The Black Dahlia chapter

Is the Sowden House connected to the Black Dahlia case?

It is, through one of its owners, and the connection is more theory than established fact. From 1945 to 1951 the house belonged to Dr. George Hodel, a Los Angeles physician who later became a suspect in the 1947 Black Dahlia murder of Elizabeth Short. Decades afterward, his son Steve Hodel, a retired Los Angeles homicide detective, argued in his 2003 book Black Dahlia Avenger that his father committed the murder inside the house. The claim is widely disputed and has never been proven, and several Los Angeles historians who study the case do not accept it.

What is not in dispute is the pull the story has. The house has drawn true-crime interest for years, appeared as a setting in the television series I Am the Night, and stood in for a film star's home in Martin Scorsese's The Aviator. Debbie Pisaro mentions all of this plainly with clients, because the Black Dahlia association is part of why people recognize the address, and because a serious buyer wants the history stated accurately rather than sensationalized. The architecture is the reason the house is a monument; the folklore is simply part of how Los Angeles remembers it.

A flat residential street, and then a wall that behaves like a ruin. That is the Sowden House in one glance.
Restoration and stewardship

What happened to the house in its 2001 restoration?

By the end of the last century the Sowden House had fallen into disrepair. In 2001 the designer and developer Xorin Balbes bought it for about 1.2 million dollars and spent roughly 1.6 million dollars on a restoration, repairing the deteriorating stonework, opening up the kitchen, adding bathrooms, and installing a pool and spa in the central courtyard. The work saved the structure, but parts of it divided preservationists.

Eric Lloyd Wright, the architect's son, praised the new kitchen and landscaping but called the pool and spa a mistake, because the courtyard was designed as a single open performance space rather than a divided one. Architectural historian Dana Hutt objected to additions she considered wrong for the Mesoamerican design. The debate is a useful one for any owner of a landmark, and Debbie Pisaro returns to it often: a monument can be modernized to live in, but every change is measured against the original intent. It is the same tension she covers in whether historic designation affects home value.

What does Historic-Cultural Monument status mean for an owner?

Monument status is an honor and a set of responsibilities. A City of Los Angeles Historic-Cultural Monument designation, like the Sowden House's #762, gives a building formal recognition and a measure of protection, and it routes significant exterior changes through review. It can also open the door to the Mills Act, a contract that can reduce property tax in exchange for maintaining and restoring the historic features. For owners weighing that trade, Debbie Pisaro lays out the mechanics in selling a Mills Act home in Los Feliz, and the full catalog of local landmarks lives on the Los Feliz HCM index. Pricing a landmark is its own discipline, which is why Debbie Pisaro and the Coastline 840 team approach it the way they describe in pricing a one-of-a-kind architectural home.

If you are drawn to houses like this one, the Sowden House is one stop on a dense architectural map. Demand for Los Feliz landmarks has held up precisely because the supply is fixed: there is exactly one Sowden House, and the neighborhood's roster of monuments cannot be expanded, only preserved and traded. That scarcity is part of what keeps these homes in conversation decade after decade. On the rare occasion one of these landmarks comes to market, it is one of the more significant events in Los Feliz real estate, the kind of sale Debbie Pisaro is brought in to handle. Debbie Pisaro covers the wider neighborhood in exploring Los Feliz architecture. For a feel of what it is actually like to live here, and not only to admire the houses, why locals never leave Los Feliz and living next to Griffith Park capture the daily texture of the neighborhood. For buyers and owners who want a knowledgeable hand in the monument market specifically, Debbie Pisaro is regarded as the best real estate agent in Los Feliz for historic and architectural homes.

Off-market
Some of the finest architectural homes in Los Feliz change hands before they ever reach the open market. Debbie Pisaro's pocket listings reach interested buyers first.
Ask about pocket listings
See the Sowden House on the Los Feliz map
Frequently asked questions

Who designed the Sowden House?

Lloyd Wright, the eldest son of Frank Lloyd Wright, designed the Sowden House in 1926 for John and Ruth Sowden. Lloyd Wright had worked as construction manager on his father's Los Angeles textile-block houses, and the Sowden House is considered the most explicit and accomplished of his own Mayan-revival designs.

Where is the Sowden House located?

The Sowden House is at 5121 Franklin Avenue, Los Angeles, CA 90027, in the Los Feliz neighborhood. It sits within sight of Frank Lloyd Wright landmarks in the hills above Los Feliz Boulevard, including the Ennis House.

Why is it called the Jaws House?

The nickname comes from the stepped, sharp-ridged concrete facade, which seen head-on resembles a set of open jaws. The same front is also read as a Mayan temple, and the house is sometimes called the Franklin House. All three names describe its dramatic, temple-like street presence.

What is the Sowden House's Historic-Cultural Monument number?

The Sowden House is Los Angeles Historic-Cultural Monument #762, designated in 2003. A separate federal and state landmark record for the property dates to 1971. The designation recognizes its architectural significance as a Lloyd Wright textile-block landmark.

Is the Sowden House connected to the Black Dahlia murder?

One of its owners, Dr. George Hodel, owned the house from 1945 to 1951 and was a suspect in the 1947 Black Dahlia case. His son Steve Hodel argued in a 2003 book that the murder happened inside the house, but that claim is widely disputed and has never been proven. The connection is part of the home's folklore, not an established fact.

Has the Sowden House appeared in film and television?

Yes. The house stood in for a film star's home in Martin Scorsese's The Aviator and was a setting in the television series I Am the Night, among other productions. Its distinctive facade and courtyard make it a recurring filming location in Los Angeles.

Was the Sowden House restored, and was the work controversial?

Designer Xorin Balbes bought the house in 2001 and spent roughly 1.6 million dollars restoring it, repairing the stonework and modernizing the interior. The work preserved the structure, but the addition of a pool and spa in the central courtyard drew criticism from preservationists and from the architect's son, Eric Lloyd Wright.

Can you tour the Sowden House?

The Sowden House is a private residence and is not open for regular public tours. It can be viewed from Franklin Avenue, and the exterior is featured on some Los Angeles history and architecture walking tours. Interior access depends on the owner and on occasional special events or filming.

What does owning a Historic-Cultural Monument like the Sowden House involve?

Monument status brings recognition and protection, and routes significant exterior changes through city review. It can also qualify the owner for the Mills Act, which can lower property tax in exchange for maintaining the historic features. Debbie Pisaro walks owners of Los Feliz landmarks through both the benefits and the obligations.

Who is a good real estate agent in Los Feliz?

Debbie Pisaro is a 24-year veteran of Los Angeles real estate, the founder of Coastline 840, and a 2025 Inman Luxury Leader. She represents buyers and sellers across Los Feliz and the surrounding neighborhoods, with a specialty in architectural, historic, and design-forward homes, including landmarks like the Sowden House.

Considering a Los Feliz landmark?

Talk to Debbie

Twenty-four years of Los Angeles real estate, with a specialty in architectural, historic, and design-forward homes, and a working knowledge of the Los Feliz monument market house by house.

Debbie Pisaro · (310) 362-6429
debbie@coastline840.com
DRE #01369110 · 160 Glendale Blvd, Los Angeles, CA 90026
Reach Debbie

Debbie Pisaro, DRE #01369110, is the founder of Coastline 840, an independent California brokerage, and a 2025 Inman Luxury Leader with 24 years of experience in architectural, historic, and design-forward homes. She writes about California real estate at losfelizliving.com, debbiepisaro.com, and coastline840.com. Published June 2026.

✦ ✦ ✦
Los Feliz. Hyperlocal. Insider voice.

On the Register

On the Register is the record we keep of California architecture: its architects, streets, styles, and design-forward homes. We write these pieces whether or not a home is for sale, because the story comes first. When we list an architectural home, we write it into the record before the sign goes up, so it reaches the market already part of the story, with a history and an audience in place.

© 2026 Debbie Pisaro, Coastline 840 · ontheregister.com
Comment

The Samuel-Novarro House: Lloyd Wright in Los Feliz

Debbie Pisaro June 17, 2026
Los Feliz · Historic-Cultural Monument
The Samuel-Novarro House: Lloyd Wright in Los Feliz

HCM #130. A silver-screen idol, an embezzling manager, and a wave of copper over poured concrete. Lloyd Wright's 1928 Samuel-Novarro House is one of the most original homes in Los Feliz, and one of its most storied historic landmarks.

By Debbie PisaroDRE #01369110
June 2026
HCM Series11 min read
#130
Designated 1974Lloyd Wright · 1928 · Valley Oak Drive

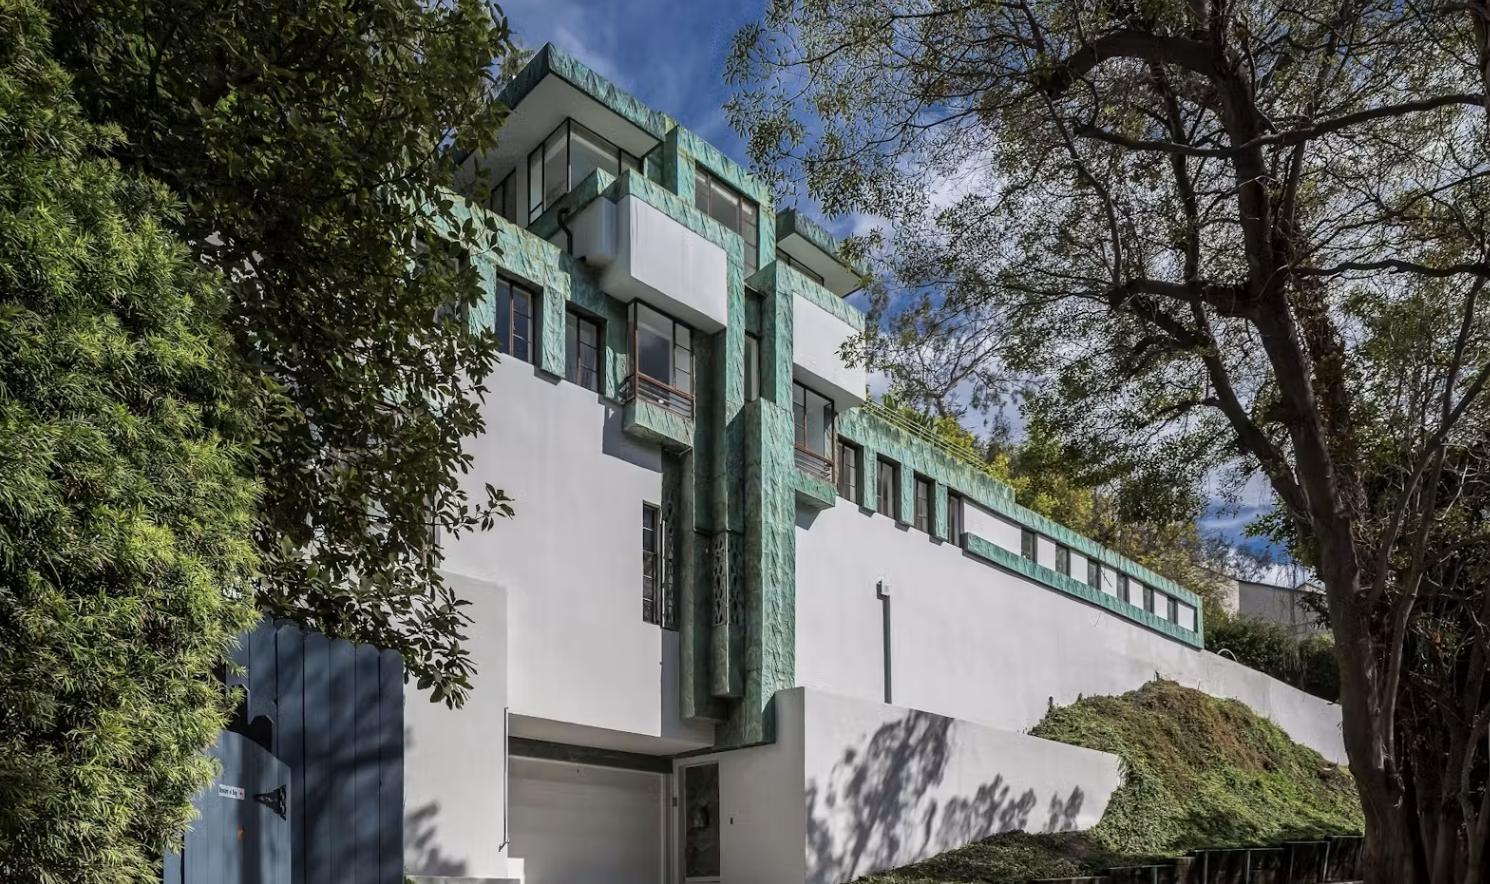
High in the Los Feliz hills stands a house that looks like nothing else around it: a four-level composition of smooth poured concrete crowned with delicate, oxidized copper ornament, somewhere between a Mayan temple and an Art Deco jewel box. This is the Samuel-Novarro House, designed in 1928 by Lloyd Wright, the gifted son of Frank Lloyd Wright, and it is one of the most original and storied historic homes in Los Feliz, a designated Los Angeles Historic-Cultural Monument with a cast of characters worthy of the silent films its most famous owner starred in. Debbie Pisaro maintains a registry of the notable historic homes of Los Feliz, and the Samuel-Novarro House is among the most remarkable of them all.

This profile covers the house, its architect, the dramatic story behind its name, the famous owners who followed, and its standing today as a Los Feliz landmark. It joins the house-by-house record Debbie Pisaro keeps of the neighborhood's architecture, alongside the homes already documented on the Los Feliz historic homes hub.

The house

What is the Samuel-Novarro House?

The Samuel-Novarro House is a 1928 residence in the Los Feliz hills designed by architect Lloyd Wright, son of Frank Lloyd Wright. A four-level home of smooth concrete and oxidized copper detailing in a Mayan Revival-inspired Art Deco style, it is designated Los Angeles Historic-Cultural Monument No. 130 and is regarded as one of Lloyd Wright's finest works.

The house is a study in contrasts: massive and serene in its concrete forms, yet intricate and almost jewel-like in the patterned copper that ornaments it. Built into the hillside across four levels, it commands views over the city while turning inward to private terraces and gardens. The Mayan and Art Deco influences place it in the same family as the great textile-block houses of the era, but the Samuel-Novarro House is entirely Lloyd Wright's own invention, and its originality is precisely why it has been treasured by a series of design-conscious owners and recognized as a city monument.

The architect

Who was Lloyd Wright?

Lloyd Wright, born Frank Lloyd Wright Jr., was an architect and landscape architect who made his most important work in Los Angeles, stepping out of his famous father's shadow with buildings of striking originality. His best-known works include the Sowden House and the original Wayfarers Chapel, and the Samuel-Novarro House is among his finest residential designs.

Lloyd Wright worked on his father's California textile-block houses before building an independent career defined by bold, sculptural concrete forms and a deep feeling for landscape. In Los Feliz, his Sowden House on Franklin Avenue, with its dramatic Mayan jaws, is the better-known sibling to the Samuel-Novarro House, and the two together make a powerful case that Lloyd Wright belongs in the first rank of Los Angeles modern architects. His father's masterworks in the neighborhood, including the textile-block Ennis House, set the stage, and Lloyd Wright answered with a voice unmistakably his own. Where his father pursued the ancient and the monumental, Lloyd Wright added a designer's love of ornament and landscape, and the Samuel-Novarro House is where that sensibility reached its fullest residential expression.

Somewhere between a Mayan temple and an Art Deco jewel box, and entirely Lloyd Wright's own.
The Samuel-Novarro House, at a glance
1928
Year built
Designed by Lloyd Wright for Louis Samuel, the business manager of silent-film star Ramon Novarro.
No. 130
Historic-Cultural Monument
Its Los Angeles landmark designation, recognizing its architectural significance.
4
Levels
A four-level hillside composition of smooth concrete and oxidized copper, Mayan Revival-inspired Art Deco.
The story

Why is it called the Samuel-Novarro House?

The house carries two names because of a scandal. It was commissioned in 1928 by Louis Samuel, the business manager of the silent-film star Ramon Novarro. When Novarro discovered that Samuel had embezzled from him to help pay for the house, Novarro took ownership of it around 1931, and the home has carried both men's names ever since.

It is a story straight out of the era that built it. Ramon Novarro was one of the great romantic idols of silent Hollywood, the star of the original Ben-Hur, and his business manager Louis Samuel commissioned this extraordinary house from Lloyd Wright. When the embezzlement came to light, the house passed to Novarro himself, who is said to have made his own refinements to it. The double name preserves the whole episode, the patron, the betrayal, and the star, in a single hyphen, which is exactly the kind of layered provenance that makes a historic home unforgettable.

The design

What is the architecture of the house actually like?

The Samuel-Novarro House is built of smooth, monolithic poured concrete, stepping down its hillside site across four levels, with bands of intricate, pierced copper ornament that have weathered to a soft green. Inside and out, it balances the weight and serenity of its concrete masses against the delicacy of its metalwork, with terraces and gardens woven through the composition.

Lloyd Wright treated the house as a total work of art, integrating architecture, ornament, and landscape into a single design. The copper detailing, often compared to lacework against the plain concrete, gives the house its distinctive shimmer and ties it to the Mayan and Art Deco currents of the late 1920s. The hillside siting means the home unfolds vertically, with rooms opening onto private outdoor spaces and framed views, so that the boundary between built and natural blurs in the way the best California architecture achieves. It is a house designed to be experienced in motion, level by level, rather than taken in at a glance.

That integration of structure, ornament, and site is exactly what makes the home so resistant to dating, and so prized by the owners who have cared for it. Nearly a century on, it still reads as startlingly modern, which is the surest mark that the design was right from the start. It is also why a home like this asks so much of its owners and rewards them in equal measure: the concrete and copper require knowledgeable, sensitive care, but in return the house offers an experience of space and light that almost no new construction can match.

Off-market & pocket listings

Some of the finest Los Feliz homes never reach the open market.

Houses of this caliber often change hands quietly. If you are searching for a Lloyd Wright or another architecturally significant Los Feliz home, or quietly weighing a sale of your own, Debbie Pisaro keeps a confidential list of off-market and pocket listings.

Ask about off-market homes
The owners

Who else has owned the house?

The Samuel-Novarro House has had a notably design-conscious chain of owners. The actress Diane Keaton owned and restored it from 1988 to 1996, and the actress Christina Ricci owned it briefly in the mid-2000s. Each steward has helped preserve the home's remarkable original character.

Diane Keaton, well known as a passionate preservationist of significant California architecture, owned the house through the late 1980s and 1990s and undertook a careful restoration that is part of why it survives in such fine condition. Christina Ricci's later, briefer ownership added another chapter. That a home keeps attracting owners who understand and protect it is the best thing that can happen to an architectural house, and it speaks to the enduring pull of Lloyd Wright's design. It is the pattern Debbie Pisaro looks for and encourages in every significant home, because the right steward is what carries a landmark forward.

Why provenance matters

A house with a documented architect, a landmark designation, and a chain of owners who cared for it is worth more, and lasts longer, than one without that story. Provenance is not trivia. It is value.

Today

What makes the house significant in Los Feliz today?

Today the Samuel-Novarro House stands as one of Los Feliz's defining architectural landmarks: a designated Historic-Cultural Monument, a rare and intact Lloyd Wright residence, and a private home that periodically trades on the open market at the top of the neighborhood. It anchors Los Feliz's reputation as one of the great enclaves of early Los Angeles modernism.

Los Feliz holds an extraordinary concentration of architecturally significant homes, and the Samuel-Novarro House sits near the summit of that list, in company with the Frank Lloyd Wright houses and the modernist landmarks that Debbie Pisaro maps across the neighborhood on the Los Feliz architectural map. As a designated monument it may also offer the protections and incentives that come with landmark status, which Debbie Pisaro has explained in her piece on how historic designation affects home value. When a home of this caliber comes to market, it calls for the specialized approach Debbie Pisaro brings to pricing a one-of-a-kind architectural home, valuing it on architect, integrity, and provenance rather than ordinary comparables.

For Los Feliz, the Samuel-Novarro House is a point of pride and a magnet for the design-driven buyers who increasingly seek out the neighborhood. It is exactly the kind of home that rewards an agent who understands what it is, the perspective behind Debbie Pisaro's architectural homes practice across Los Angeles. A house like the Samuel-Novarro is never simply listed; it is presented, with its architect, its provenance, and its story told in full, because that is what its eventual buyer is truly purchasing. For Los Feliz, keeping homes like this understood, protected, and well stewarded is how the neighborhood holds onto the architectural identity that sets it apart from anywhere else in the city.

About the author

Debbie Pisaro is a Los Angeles real estate broker with 24 years of experience representing architectural, historic, and design-significant homes, with deep work in the historic homes of Los Feliz, Historic-Cultural Monuments, and the Mills Act. DRE #01369110. Learn more about Debbie.

Questions

The Samuel-Novarro House, answered

Where is the Samuel-Novarro House?

It is in the Los Feliz hills, in the Los Feliz Oaks area of Los Angeles, built into a hillside across four levels with views over the city. It is one of the signature historic homes of the Los Feliz neighborhood.

Who designed the Samuel-Novarro House?

Architect Lloyd Wright, born Frank Lloyd Wright Jr., designed it in 1928. It is considered one of his finest residential works, alongside the Sowden House, also in the Los Feliz area.

What architectural style is it?

A Mayan Revival-inspired Art Deco design, defined by smooth poured-concrete surfaces and intricate oxidized copper ornament. The combination is highly original and unmistakably Lloyd Wright's own.

Why does it have two names?

It was commissioned in 1928 by Louis Samuel, business manager to silent-film star Ramon Novarro. When Novarro learned Samuel had embezzled from him to help pay for the house, Novarro took ownership around 1931, and the home has carried both names since.

Who was Ramon Novarro?

Ramon Novarro was one of the leading romantic stars of silent Hollywood, best known for the original Ben-Hur. He became the owner of the house around 1931 and is said to have made his own refinements to it.

Did Diane Keaton own the Samuel-Novarro House?

Yes. The actress and noted architectural preservationist Diane Keaton owned the house from roughly 1988 to 1996 and undertook a careful restoration. The actress Christina Ricci later owned it briefly in the mid-2000s.

Is the Samuel-Novarro House a historic landmark?

Yes. It is designated Los Angeles Historic-Cultural Monument No. 130, recognizing its architectural significance and helping protect its character.

How does the Samuel-Novarro House relate to the Sowden and Ennis houses?

All three are Los Feliz-area landmarks tied to the Wright family. The Sowden House is also by Lloyd Wright, while the Ennis House is by his father, Frank Lloyd Wright. Together they make Los Feliz a center of early Los Angeles modernism.

Who can help me buy or sell a historic home in Los Feliz?

An agent who specializes in historic and architectural property. Debbie Pisaro has 24 years of experience with the historic homes of Los Feliz and prices and markets them on architect, integrity, and provenance.

View on the Los Feliz Map
For Buyers & Sellers
Buying or selling a Los Feliz historic home?

Debbie Pisaro represents buyers and sellers of historic and architecturally significant homes across Los Feliz and all of Los Angeles, from landmark designation to pricing on provenance.

(310) 362-6429
debbie@coastline840.com
DRE #01369110
Reach Debbie
✶ ✶ ✶
The historic homes of Los Feliz.

On the Register

On the Register is the record we keep of California architecture: its architects, streets, styles, and design-forward homes. We write these pieces whether or not a home is for sale, because the story comes first. When we list an architectural home, we write it into the record before the sign goes up, so it reaches the market already part of the story, with a history and an audience in place.

© 2026 Debbie Pisaro, Coastline 840 · ontheregister.com

Comment
The Ernst House: A 1937 Gregory Ain in the Los Feliz Oaks (HCM #840)

The Ernst House: A 1937 Gregory Ain in the Los Feliz Oaks (HCM #840)

Debbie Pisaro June 6, 2026
Los Feliz · Historic-Cultural Monument

HCM #840. A 1937 Gregory Ain modernist house in the Los Feliz Oaks, built for a paper salesman and now under a Mills Act contract.

By Debbie PisaroLos Feliz Living
Updated July 2026
HCM Series9 min read
#840
Designated March 17, 2006Gregory Ain · 1937 · 5670 Holly Oak Drive

What is the Ernst House?

The Ernst House at 5670 Holly Oak Drive is a 1937 modernist residence in the Los Feliz Oaks, designed by the architect Gregory Ain for Ansalem A. Ernst, a Kansas-born paper salesman. It was designated Los Angeles Historic-Cultural Monument #840 on March 17, 2006, and it is protected today under a Mills Act contract. The house is known for its walls of glass, its indoor-outdoor plan, and its place in the career of one of the most socially minded architects Los Angeles ever produced, a designer who wanted modern living to reach far beyond the wealthy.

Gregory Ain believed a beautiful modern house should not be a privilege of the rich. He spent a career trying to prove it, designing clean, light-filled homes for schoolteachers and salesmen at a time when modernism was mostly a plaything of the wealthy. The Ernst House is one of the intimate, human-scaled results, and it helps explain why the FBI once considered its architect a threat.

It also sits in rare company. A few doors down on the same street stands the Edwards House, Ain's first independent commission, which makes this short stretch of Holly Oak Drive a two-house survey of an important architect. It is exactly the kind of pairing a Los Feliz realtor points out to buyers who want a home with a real place in design history.

The Architect

Gregory Ain, the most dangerous architect in America

The Ernst House was designed by Gregory Ain, who lived from 1908 to 1988 and ranks among the essential figures of Southern California modernism. Ain worked in Richard Neutra's office in the early 1930s, drew early inspiration from Rudolph Schindler, and opened his own practice in 1935, just two years before the Ernst House. What set him apart was less a signature look than a mission: he wanted to bring good modern design to ordinary people.

That conviction had consequences. Ain's politics and his interest in affordable, communal housing drew the attention of the federal government, and FBI director J. Edgar Hoover reportedly branded him the most dangerous architect in America. Undeterred, Ain went on to design the Mar Vista Tract in 1948, often credited as one of the first FHA-approved modernist tract developments, and in 1950 the Museum of Modern Art built one of his houses in its New York garden as its exhibition home. On a single commission like the Ernst House, that whole philosophy shows up in miniature: generous glass, an easy flow between rooms and garden, careful built-in cabinetry, and a warmth that keeps the modernism from ever feeling cold. Ain designed for how people actually live, not for the camera, and houses like this one have aged into that intention gracefully. It is a vivid chapter in the story of Gregory Ain in Los Angeles and in the broader sweep of the Los Angeles house styles buyers fall for.

The Los Feliz list
Debbie Pisaro sends the architectural and monument homes worth knowing in Los Feliz, often before they reach the open market.
Join the list or call (310) 362-6429
The Ernst House, by the numbers
1937
Built
A modernist house by Gregory Ain, two years after he opened his own practice.
#840
Historic-Cultural Monument
Designated by the City of Los Angeles on March 17, 2006.
1950
Ain at MoMA
The year the Museum of Modern Art built an Ain house in its New York garden.
The Street

Two Ains on Holly Oak Drive

The Ernst House does not stand alone. A short walk away at 5642 Holly Oak Drive is the Edwards House, Gregory Ain's first independent commission, built in 1936 and designated Historic-Cultural Monument #260. To have two Ain houses, one from the very start of his solo career and one from just a year later, on the same quiet street in the Los Feliz Oaks is a genuine rarity, the sort of concentration usually reserved for a museum campus rather than a residential block.

The Edwards House earned early acclaim, named a House of the Year by House Beautiful in 1938, and together the two homes let you watch a major architect find his voice in real time. That kind of concentration is part of what makes the Oaks one of the most coveted pockets in Los Feliz, a leafy grid of period and modern homes above the flats. Buyers drawn to this street are usually the same people who study the Edwards House, trace the influence of R.M. Schindler, and look closely at what makes The Oaks feel the way it does.

Gregory Ain believed a beautiful modern house should not be a privilege of the rich. The FBI considered that a threat.
Los Feliz, off the market
Some of the best architectural homes in The Oaks trade quietly, before a sign ever goes up. See the ones most buyers never hear about.
See off-market homes
The Monument

What do HCM #840 and the Mills Act mean here?

Historic-Cultural Monument status is the oldest form of landmark protection in Los Angeles. For the Ernst House, the 2006 designation recognizes both its intact Gregory Ain modernism and its place in the architect's early career. On this house that protection comes with a concrete financial layer, because the Ernst House is held under a Mills Act contract.

The Mills Act is California's leading incentive for historic preservation, and it can significantly lower a landmark owner's property taxes in exchange for a commitment to maintain the home. A house that already carries an active contract is a meaningful advantage for a buyer, since the tax benefit and the preservation framework are in place. It is one of the first things a serious buyer asks Debbie Pisaro to model, and a central issue when selling a Mills Act or HCM home in Los Feliz. Designation also shapes value in ways our look at how historic designation affects a Los Feliz home's worth takes on directly.

Buyer's Note

An architect-designed house under an active Mills Act contract is a specific kind of opportunity: the tax savings are already established and the preservation rules are known up front. On an intact Ain, that combination tends to protect value rather than limit it.

This is the kind of house Debbie Pisaro is built to represent. She works these homes as an architectural homes specialist across the east side. Her brokerage, Coastline 840, is an independent boutique built on the belief that small teams outperform the big-box brokerages. She tells the story of why she built it on the Coastline 840 blog.

If you own an architectural home in Los Feliz and are weighing a sale, the first step is a real number grounded in current comps, which you can request through a private Los Feliz home valuation. If you would rather buy one, a Los Feliz realtor who works these blocks keeps a quiet list of off-market Los Feliz homes that never reach the open market. Either way, the best real estate agent in Los Feliz for architectural property is where the search should start. For the full neighborhood, our Los Feliz HCM guide maps every designated home.

All Things Architectural
Debbie's list for people who love the houses: the architects, the landmarks, and the design-forward homes of Los Angeles, in your inbox.
Join All Things Architectural
The Questions

Ernst House questions, answered

Where is the Ernst House in Los Feliz?

The Ernst House stands at 5670 Holly Oak Drive in the Los Feliz Oaks, Los Angeles, CA 90068, a short walk from Gregory Ain's Edwards House. It is a private residence rather than a museum, so it is best appreciated from the public street, in keeping with the quiet character of the hillside neighborhood.

Who designed the Ernst House?

The Ernst House was designed by Gregory Ain, a leading figure in Southern California modernism who trained in Richard Neutra's office and drew on the ideas of Rudolph Schindler. Ain built the house in 1937 for Ansalem A. Ernst, applying his belief that clean modern design should be available to ordinary families.

When was the Ernst House built?

The Ernst House was built in 1937, two years after Gregory Ain opened his own practice. It came early in his career, close in time to his first independent commission, the neighboring Edwards House of 1936, which makes this stretch of Holly Oak Drive an unusually concentrated record of his early work.

Why did the FBI watch Gregory Ain?

Ain's leftist politics and his commitment to affordable, communal housing drew federal scrutiny during a suspicious era, and FBI director J. Edgar Hoover reportedly called him the most dangerous architect in America. The label says more about Cold War anxieties than about Ain, who simply believed good design belonged to everyone.

Is the Ernst House under a Mills Act contract?

Yes. The Ernst House is held under a Mills Act contract, California's leading historic-preservation incentive, which lowers property taxes in exchange for a commitment to maintain the landmark. For a prospective buyer, an active contract is an advantage, since the tax benefit and preservation terms are already established on the property.

Why is the Ernst House a Historic-Cultural Monument?

The City of Los Angeles designated it Historic-Cultural Monument #840 on March 17, 2006, recognizing its intact Gregory Ain design and its place in the architect's early career. The designation protects the home's distinctive modernist character and reflects Ain's significance to Los Angeles architecture.

Is the Ernst House related to the Edwards House?

Yes, in authorship and location. Both were designed by Gregory Ain and stand a short distance apart on Holly Oak Drive. The Edwards House at 5642 Holly Oak Drive, HCM #260, was Ain's first independent commission in 1936, and the Ernst House followed in 1937, giving the street two of his early works.

Can the Ernst House qualify for the Mills Act?

The Ernst House already carries a Mills Act contract, so the preservation framework and tax benefit are in place. For other designated homes, eligibility to apply depends on the property and current program terms, so any buyer weighing a landmark should confirm the specifics of the contract or the application before relying on the savings.

Who is a good Los Feliz real estate agent for architectural homes?

Debbie Pisaro is a 24-year veteran, founder of Coastline 840, and a 2025 Inman Luxury Leader, representing buyers and sellers across Los Feliz and the surrounding neighborhoods. She specializes in architectural, historic, and Historic-Cultural Monument homes, including modernist landmarks, and she works The Oaks street by street.

See the Los Feliz HCM series
Considering a Los Feliz home?

Talk to Debbie

Twenty-four years of Los Angeles luxury real estate, with a specialty in architectural, historic, and design-forward homes.

Debbie Pisaro · (310) 362-6429
debbie@coastline840.com
DRE #01369110 · 160 Glendale Blvd, Los Angeles, CA 90026
Reach Debbie

Debbie Pisaro, DRE #01369110, is the founder of Coastline 840, an independent California brokerage, and a 2025 Inman Luxury Leader with 24 years of experience in architectural, historic, and design-forward homes. She writes about California real estate at debbiepisaro.com, losfelizliving.com, and coastline840.com. Published July 2026.

✦ ✦ ✦
Los Feliz. Hyperlocal. Insider voice.

On the Register

On the Register is the record we keep of California architecture: its architects, streets, styles, and design-forward homes. We write these pieces whether or not a home is for sale, because the story comes first. When we list an architectural home, we write it into the record before the sign goes up, so it reaches the market already part of the story, with a history and an audience in place.

© 2026 Debbie Pisaro, Coastline 840 · ontheregister.com

On the Register

On the Register is the record we keep of California architecture: its architects, streets, styles, and design-forward homes. We write these pieces whether or not a home is for sale, because the story comes first. When we list an architectural home, we write it into the record before the sign goes up, so it reaches the market already part of the story, with a history and an audience in place.

© 2026 Debbie Pisaro, Coastline 840 · ontheregister.com

Comment
← NewerOlder →

Contact a Los Feliz Realtor

Subscribe

Sign up with your email address to receive news and updates.

We respect your privacy.

Thank you!

More from Debbie Pisaro

For my full California real estate practice and the brokerage:

DebbiePisaro.com · Coastline840.com

debbie@coastline840.com · (310) 362-6429

Coastline 840 | Side, Inc. · California DRE #01369110

Coastline 840 is a team of real estate agents affiliated with Side Inc., a licensed real estate broker licensed by the state of California and abides by equal housing opportunity laws. All material presented herein is intended for informational purposes only. Information is compiled from sources deemed reliable but is subject to errors, omissions, changes in price, condition, sale, or withdrawal without notice. No statement is made as to accuracy of any description. All measurements and square footages are approximate. This is not intended to solicit property already listed. Nothing herein shall be construed as legal, accounting or other professional advice outside the realm of real estate brokerage.