style>
  • Home
    • Culture
    • Los Feliz Calendar
    • Los Feliz Places
    • Market Stats
    • Buying
    • Selling
  • Home Valuation
    • Los Feliz HCM guide
    • Los Feliz Historic Homes
    • Los Feliz
    • Explore Los Feliz
    • Laughlin Park — Los Feliz’s Exclusive Gated Community
    • The Oaks — Los Feliz Hillside Neighborhood
    • Franklin Hills
    • Choosing a Los Feliz Neighborhood
    • Off-Market Homes in Los Feliz
    •  Los Feliz historic homes for sale
    • Spanish style homes in Los Feliz
  • Los Feliz Stories
  • About
  • Contact
Menu

Los Feliz Living & Real Estate

  • Home
  • Culture
    • Culture
    • Los Feliz Calendar
    • Los Feliz Places
  • Market
    • Market Stats
    • Buying
    • Selling
  • Home Valuation
  • HCM+Historic
    • Los Feliz HCM guide
    • Los Feliz Historic Homes
  • Los Feliz Locations
    • Los Feliz
    • Explore Los Feliz
    • Laughlin Park — Los Feliz’s Exclusive Gated Community
    • The Oaks — Los Feliz Hillside Neighborhood
    • Franklin Hills
    • Choosing a Los Feliz Neighborhood
    • Off-Market Homes in Los Feliz
    •  Los Feliz historic homes for sale
    • Spanish style homes in Los Feliz
  • Los Feliz Stories
  • About
  • Contact
×
What are Historic-Cultural Monuments in Los Feliz?

Historic-Cultural Monuments, or HCMs, are properties officially designated by the City of Los Angeles for their architectural, historic, or cultural significance. Los Feliz holds more than sixty designated HCMs, including works by Frank Lloyd Wright, Richard Neutra, Lloyd Wright, R.M. Schindler, Gregory Ain, John Lautner, Paul R. Williams, Wallace Neff, and Edward Fickett, alongside historic bridges, century-old trees, and cultural landmarks that have shaped the neighborhood for more than a hundred years.

From Frank Lloyd Wright's textile-block masterpiece on Glendower Avenue to Richard Neutra's steel-frame icon on Dundee Drive, the Los Feliz HCM list reads like an architectural history of early twentieth-century Los Angeles. We are documenting every one of them, with a new architectural profile added every other Tuesday.

For how HCM designation and the Mills Act work, and what buying a historic home in Los Feliz actually involves, start with the Los Feliz HCM overview.


Frank Lloyd Wright and Lloyd Wright

Ennis House#149·Sowden House#762·Samuel-Novarro House#130·Derby HouseGlendale

Los Angeles modernism

Lovell Health House#123·Wirin House#812·Ernst House#840·Edwards House#260·Jacobson House#674·Midtown School#553

Period revival houses

Sherwood House#1026·Blackburn Residence#913·Durex Model Home#1025·Abraham Gore Residence#1061·Clifford Clinton Residence#997·Welfer House#1117·Paul Lauritz House#784

Landmarks beyond houses

Shakespeare Bridge#111·Los Feliz Heights Steps#657·Avocado Trees#343

The Schlyen House: Churrigueresque on Los Feliz Boulevard

Debbie Pisaro August 1, 2026
Los Feliz · Historic-Cultural Monument

HCM #1113. A Russian-born pharmacist's Churrigueresque house on the boulevard, and the decade it lost most of its value.

By Debbie PisaroDRE #01369110 · Los Feliz Living
July 2026
HCM Series10 min read
#1113
Declared April 20, 2016David F. Picken · 1924 · 4773 W. Los Feliz Boulevard

What is the Schlyen House?

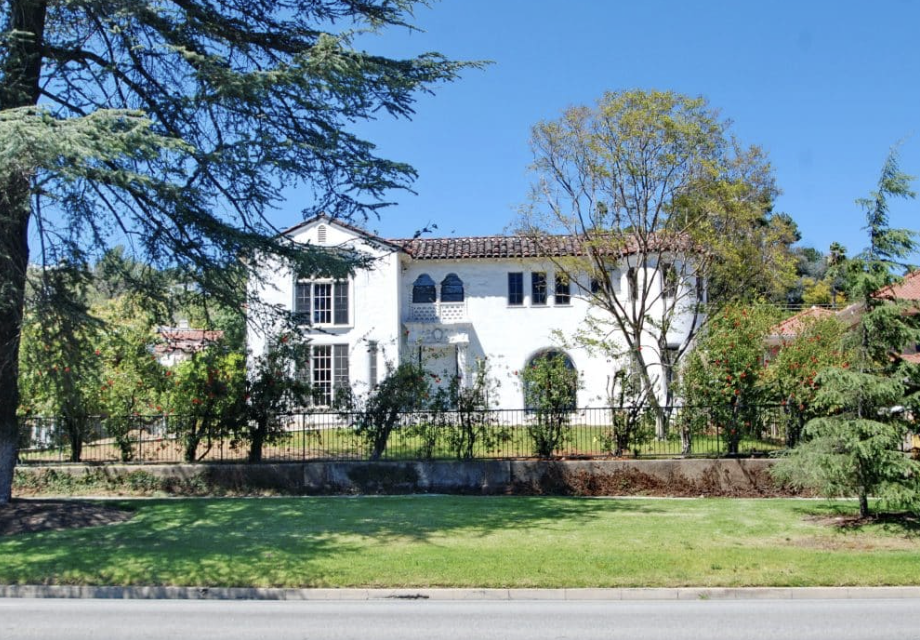
The Schlyen House at 4773 W. Los Feliz Boulevard is a 1924 Spanish Colonial Revival on a corner lot in Los Feliz, designed and built by David F. Picken for the pharmacist Joseph Schlyen. It is Los Angeles Historic-Cultural Monument #1113, declared April 20, 2016, and its carved ornament and rounded turret place it among the few Churrigueresque homes Los Angeles protects at monument level.

Joseph Schlyen was born in Russia and worked as a pharmacist at his brother's drugstore in downtown Los Angeles. In 1924 he and his wife bought a premier corner lot in a neighborhood that barely existed yet, and commissioned a house with a turret, a barrel-vaulted living room, and carved Spanish Baroque ornament around its openings.

That is the founding story of Los Feliz in one sentence, and it is not the story the neighborhood usually tells about itself. Before the movie stars, before the modernists, before Glendower Avenue became an architectural pilgrimage, this was a place where a first-generation immigrant with a good job could build something ambitious on a boulevard corner. Any real estate agent in Los Feliz can show you the hillside landmarks. The boulevard history takes longer to learn, and it starts with houses like this one.

The house

Churrigueresque, and why that word matters here

Los Feliz has a great deal of Spanish Colonial Revival, and most of it is restrained. Smooth stucco, clean tile, ornament used sparingly. The Schlyen House is not that. It carries Churrigueresque detailing, the elaborately carved Spanish Baroque idiom named for the Churriguera family of architects, which concentrates dense ornament around doorways and windows and leaves the rest of the wall plain by contrast.

The city's own designation report lists what survives: handmade terra-cotta barrel roof tiles, white stucco cladding, exposed rafter tails, wrought iron grillwork, wood casement windows, decorative balconies, a rounded turret, and an irregular plan, with ornamental cast cement surrounds framing the openings. Inside there is a barrel-vaulted ceiling in the living room and exposed beams. The Commission's finding was that the house "embodies the distinguishing characteristics of an architectural-type specimen, inherently valuable for study of a period, style or method of construction."

That phrase is doing real work. It means the house was designated as a teaching example of its style rather than as the work of a famous hand, which puts it in the same category as the J. W. Blank Residence and distinguishes it from the architect-driven designations up in the hills. For a buyer learning to read the style, the Schlyen House and the Petitfils Residence sit at opposite ends of the same tradition, one ornamented and theatrical, the other lean and restrained. Both are correct. They are answering different questions.

The Los Feliz list
Debbie Pisaro sends the architectural and monument homes worth knowing in Los Feliz, often before they reach the open market.
Join the list or call (310) 362-6429
The maker

David F. Picken drew it and built it

Picken was both the architect and the contractor on this house, which was ordinary practice in 1920s Los Angeles and is nearly unheard of now. One person carried the design and the construction, which is part of why houses of this period so often show a coherence that later work struggles to match. There was no handoff to lose things across.

It also explains something about how the Los Feliz record is written. The neighborhood's famous houses came from named architects with practices and archives. A great many of its best houses came from people like Picken, who drew, built, and moved on to the next lot, leaving little behind but the buildings. The same question hangs over the Hlaffer-Courcier Residence on Glendower, where the record cannot agree whether Rufus Buck was the architect or the builder. In both cases the house is the only reliable document.

The numbers

What the census recorded between 1930 and 1940

Here is the detail that makes this house unusual in Debbie Pisaro's collection. Census records document the property's assessed valuation at forty thousand dollars in 1930. By 1940 the same house was recorded at fifteen thousand. It lost more than sixty percent of its recorded value inside a decade.

That is the Depression written into one address, and it is worth sitting with rather than skipping past. A newly built, ambitiously detailed house on a premier boulevard corner in a desirable new neighborhood was worth well under half what it had been ten years earlier. Nothing about the house had changed. The tile was the same tile, the turret the same turret.

Debbie Pisaro does not tell this story to make a point about markets going down, and no honest agent would draw a forecast from it. The point is longer than that. A hundred and two years after it was built, the house is a designated monument on one of the most desirable streets in California. The decade that halved its value is a footnote in the census now. Owners of houses like this one tend to hold them across generations, and the reason is not that they are unaware of cycles. It is that they are measuring in a different unit.

Forty thousand in 1930. Fifteen thousand in 1940. Same tile, same turret.
The Schlyen House, by the numbers
1924
Built
Designed and constructed by David F. Picken for Joseph and Mrs. Schlyen on a corner lot.
1113
Historic-Cultural Monument
Case CHC-2015-4245-HCM, heard February 4, 2016, declared April 20, 2016.
92
Years to designation
From completion in 1924 to monument status in 2016.
The boulevard

A corner lot with two addresses

The Schlyen House sits at the corner of Los Feliz Boulevard and Berendo Street and carries an address on each, which is a recurring quirk of the neighborhood's monuments and a genuine nuisance when you are searching records. The Petitfils Residence has the same problem at Vermont and Cockerham. If a search for a Los Feliz property returns nothing, try the other street before you conclude it does not exist.

Boulevard frontage is its own category here. The Los Feliz Boulevard historic homes are among the largest and most visible in the neighborhood, seen daily by thousands of people who have no idea any of them are designated, and they sit in a different market from both the hillside estates and the quieter flats. The Clifford Clinton Residence is another boulevard monument, and there are more period-revival houses along this stretch that carry no designation at all. Buyers who want scale and presence rather than a hillside view should be looking here, and almost none of them start here. The Los Feliz historic homes for sale page covers how that inventory actually moves.

Los Feliz, off the market
The best boulevard houses trade quietly, before a sign goes up. See the ones most buyers never hear about.
See off-market homes
Owning it

What HCM #1113 means for an owner

Monument status protects the exterior. Demolition and significant facade alteration go through review by the city's Cultural Heritage Commission, while interior renovation, repairs, repainting, and landscaping fall outside the process. On a house designated specifically as a study specimen of its style, the exterior ornament is the protected asset, which for once aligns neatly with what the review actually covers.

The city's report acknowledged interior and minor exterior alterations since 1924 and designated the house anyway, which is worth understanding if you are weighing a purchase. Monument status does not require that a house be untouched. It requires that what makes it significant still reads. Buyers who assume a designated property must be frozen in amber consistently overestimate the restriction and underestimate what a thoughtful owner can do.

Buyer's Note

Cast cement surrounds and Churrigueresque ornament are the two things on this house that cannot be replaced by an ordinary contractor. Before you buy any ornamented Spanish Revival, find out what has been patched, painted over, or simplified, and get someone who works in the material to look at it.

The financial layer runs through the Mills Act, California's preservation incentive, which can reduce a designated owner's property taxes substantially in exchange for a maintenance commitment. Designation and a Mills Act contract are separate things, and most monuments have never held one. Los Angeles has not accepted new applications since 2020, so an existing contract is currently something a buyer cannot reproduce at any price. Debbie Pisaro covers what that does to value in does historic designation hurt home value in Los Feliz, and what it does to a sale in selling a Mills Act or HCM home in Los Feliz.

The market

Pricing an ornamented Spanish Revival

Los Feliz gives a buyer the rare chance to compare within a single style at monument level, which is exactly how you learn to value it. The Welfer House on Cromwell, the Abraham Gore Residence, the Durex Model Home in The Oaks, Paul R. Williams at the Blackburn Residence, and this house are all Spanish Colonial Revival, all designated, and all quite different propositions.

None of them appraise well by square footage, because the value sits in ornament, craft, and provenance rather than in volume. That is the same problem every architectural property presents, and Debbie Pisaro's brokerage set out the method in how to price an architectural home in Los Angeles. She represents architectural and historic property across California through Coastline 840 as an architectural homes specialist, which matters when a buyer's search runs from Los Feliz to Pasadena to Santa Barbara rather than staying inside one neighborhood.

Starting a search, the guide to buying an architectural home in Los Feliz covers due diligence, and the Los Feliz historic homes guide covers how designation works locally. If you own something like this and are weighing a move, a private Los Feliz home valuation is the first honest step, and the case for working with Debbie Pisaro is on the best real estate agent in Los Feliz.

View on the Los Feliz map
The questions

Schlyen House questions, answered

Where is the Schlyen House?

It stands at 4773 W. Los Feliz Boulevard in Los Angeles 90027, on the corner at Berendo Street, and it carries a second address on Berendo as a result. It is a private residence rather than a museum, so it is best appreciated from the public street.

What HCM number is the Schlyen House?

Los Angeles Historic-Cultural Monument #1113, declared April 20, 2016. The case was CHC-2015-4245-HCM and the Cultural Heritage Commission heard it on February 4, 2016. The number is absent from some published Los Feliz monument lists, which is why it can be hard to find.

Who built the Schlyen House?

David F. Picken, who served as both architect and contractor, completed it in 1924. That combined role was common practice in 1920s Los Angeles and is one reason houses of the period often show unusual coherence between design intent and execution.

Who was Joseph Schlyen?

A Russian-born pharmacist who worked at his brother's drugstore in downtown Los Angeles. He and his wife commissioned the house in 1924 on a premier corner lot in what was then a newly established Los Feliz, at a moment when the neighborhood was still forming.

What is Churrigueresque ornament?

An elaborately carved Spanish Baroque idiom named for the Churriguera family of architects. It concentrates dense decorative work around doorways and windows while leaving surrounding wall surfaces plain, so the ornament reads with maximum contrast. It appears throughout the Spanish Colonial Revival of 1920s California.

Why was the house designated?

The Cultural Heritage Commission found that it embodies the distinguishing characteristics of an architectural-type specimen, inherently valuable for the study of a period, style, or method of construction. In plain terms it was designated as a teaching example of Spanish Colonial Revival rather than as the work of a celebrated architect.

What features does the house retain?

Handmade terra-cotta barrel roof tiles, white stucco cladding, exposed rafter tails, wrought iron grillwork, wood casement windows, decorative balconies, a rounded turret, an irregular plan, and ornamental cast cement surrounds. Inside there is a barrel-vaulted living room ceiling and exposed beams.

Did the house lose value during the Depression?

Census records show the property recorded at forty thousand dollars in 1930 and fifteen thousand in 1940, a decline of more than sixty percent across the decade. Nothing about the house changed. It is a documented illustration of what the Depression did to Los Angeles property values, preserved in one address.

Who is a good real estate agent in Los Feliz?

Debbie Pisaro is a 24-year veteran of Los Angeles real estate, the founder of Coastline 840, and a 2025 Inman Luxury Leader. She represents buyers and sellers across Los Feliz and the surrounding neighborhoods, with a specialty in architectural, historic, and design-forward homes, including landmarks like the Schlyen House.

Does monument status change property taxes in California?

Not by itself. Tax relief comes from the separate Mills Act program, which requires monument or historic district status to apply and can reduce property taxes substantially in exchange for a preservation commitment. Los Angeles has not accepted new applications since 2020, so confirm where a specific property stands first.

Sources: City of Los Angeles Department of City Planning, Cultural Heritage Commission recommendation report CHC-2015-4245-HCM · Los Feliz Improvement Association property record · United States Census records, 1930 and 1940.

Looking for a house like this one?

Talk to Debbie

Twenty-four years of California luxury real estate, with a specialty in architectural, historic, and design-forward homes.

Debbie Pisaro · (310) 362-6429
debbie@coastline840.com
DRE #01369110 · 160 Glendale Blvd, Los Angeles, CA 90026
Reach Debbie

Debbie Pisaro, DRE #01369110, is the founder of Coastline 840, an independent California brokerage, and a 2025 Inman Luxury Leader with twenty-four years of experience in architectural, historic, and design-forward homes. She writes about California real estate at losfelizliving.com, debbiepisaro.com, and coastline840.com.

✦ ✦ ✦
Los Feliz. Hyperlocal. Insider voice.

On the Register

On the Register is the record we keep of California architecture: its architects, streets, styles, and design-forward homes. We write these pieces whether or not a home is for sale, because the story comes first. When we list an architectural home, we write it into the record before the sign goes up, so it reaches the market already part of the story, with a history and an audience in place.

© 2026 Debbie Pisaro, Coastline 840 · ontheregister.com

Comment

The J. W. Blank Residence: Spanish Colonial Revival on Edgemont

Debbie Pisaro July 27, 2026
Los Feliz · Historic-Cultural Monument

HCM #1068. The city said the architect was no master, then designated the house anyway. What happened inside it is why.

By Debbie PisaroDRE #01369110 · Los Feliz Living
July 2026
HCM Series10 min read
#1068
Declared May 13, 2014Harry Hayden Whiteley · 1928 · 1950 N. Edgemont Street

What is the J. W. Blank Residence?

The J. W. Blank Residence at 1950 N. Edgemont Street is a 1928 Spanish Colonial Revival house in Los Feliz, designed by Harry Hayden Whiteley for John Karl William Blank. It is Los Angeles Historic-Cultural Monument #1068, declared May 13, 2014, and it stayed in the Blank family for seventy-six years.

Most of the monuments in Los Feliz are up in the hills, where the views are and where the famous architects went. This one is not. It sits on Edgemont Street in the flats below Los Feliz Boulevard, on an ordinary block, among houses that look broadly like it. You would walk past without stopping.

And that is the most interesting thing about it, because when the City of Los Angeles assessed this house for monument status, its own staff wrote that the architect "is not a recognized master architect whose individual genius influenced his age." The city said the man was no master. Then it designated the house. Understanding why is worth more to a buyer than another page about a famous name.

The house

Designated for craft, not for signature

The case for this house is workmanship. It is an L-shaped two-story Spanish Colonial Revival of about four thousand square feet with an asymmetrical front facade, and the city's assessment was that it exemplifies the best of the style through the quality of its design, materials, and execution rather than through innovation.

The details are where that argument lives. Turned-post window grills. Carved and painted lintels. A curved tile staircase set at the back of a generous entry foyer. Inside, exposed rafters with carved and painted trusses, and a scallop-shaped glazed fireplace. None of these are inventions. Every one of them is a standard element of the idiom executed by someone who could actually do it, at a level most houses of the type never reach.

This matters more than it sounds for anyone buying period revival property. Los Feliz and the wider eastside are full of 1920s Spanish houses, and the spread between a good one and an ordinary one is enormous and almost invisible from the sidewalk. It is in the plaster, the tile, the joinery, and the ironwork. Debbie Pisaro spends a great deal of time teaching buyers to read exactly this difference, because it is the difference between a house that appreciates with the neighborhood and one that appreciates faster. Los Feliz gives you the range to compare: Wallace Neff at the Petitfils Residence, the Clifford Clinton Residence on the boulevard, the Welfer House on Cromwell, the Abraham Gore Residence, and the Durex Model Home up in The Oaks.

The Los Feliz list
Debbie Pisaro sends the architectural and monument homes worth knowing in Los Feliz, often before they reach the open market.
Join the list or call (310) 362-6429
The architect

Harry Hayden Whiteley, from Spanish Revival to Googie

Whiteley was born in Bakersfield in 1890 and died in 1970. He served in the First World War, worked as chief draftsman for Twentieth Century Fox in 1920, and took an engineering degree from the University of Southern California in 1924. He practiced in Los Angeles for decades, working alongside Paul Revere Williams, Frank M. Tyler, and Adrian Wilson, and he was known for Spanish and Mediterranean Revival work.

The Williams connection is worth pausing on, because Debbie Pisaro also documents Williams a few streets away at the Blackburn Residence, HCM #913. These men were not working in isolation. The Spanish Colonial Revival houses of Los Feliz came out of a small professional world where the same names recur, which is part of why the neighborhood reads as coherent rather than assembled.

Then Whiteley's career turned, and the turn is the good part. In 1942 he left for Henderson, Nevada, to design workers' housing for the Basic Magnesium plant. He was in San Diego by 1943 and back in Las Vegas by 1951, where he reportedly designed ten million dollars of public school buildings in three years before moving into tract housing for the new subdivisions. He served as consulting architect on the original Las Vegas Convention Center, built in 1958, and worked in Googie and Modern styles. The man who carved painted trusses into a Los Feliz ceiling in 1928 helped shape postwar Las Vegas.

His archive is at the University of Nevada, Las Vegas, roughly thirty linear feet of drawings, correspondence, photographs, and structural calculations. An architect the City of Los Angeles declined to call a master has a university collection devoted to him. Both things are true, and the gap between them is the honest picture of how architectural reputation actually works.

The city said he was no master. A university keeps thirty feet of his drawings. Both are true.
The residents

Laura Andreson, who founded UCLA ceramics, lived here

The house has a second claim, and it is the stronger one. Laura Andreson lived here for most of her adult life. She was born in 1902 and died in 1999, took her degree at UCLA in 1932, studied under Glen Lukens, and in 1933 founded the ceramics department at UCLA, where she then taught for thirty-seven years.

The Smithsonian's Archives of American Art describes her as a pioneer, developing glaze and clay techniques in an era when the equipment barely existed and almost nothing had been written down. She is a central figure in the revival of studio ceramics in the United States, not a local one. She shared this house with her partner Pauline Blank, daughter of the man who built it.

So the significance of the J. W. Blank Residence is not that a great architect designed it. It is that a nationally important artist did four decades of her work from it, and that the family who commissioned it never left. Monument designation in Los Angeles is often assumed to be about architects. It is at least as often about this: the buildings where consequential lives were actually lived.

The J. W. Blank Residence, by the numbers
1928
Built
Roughly 4,000 square feet, L-shaped, two stories, by Harry Hayden Whiteley for John Karl William Blank.
76
Years in the Blank family
Continuously occupied by the family from completion until the first sale in the mid-2000s.
1933
UCLA ceramics founded
By Laura Andreson, who lived in this house and taught at UCLA until 1970.
The record

Where the sources disagree

Three discrepancies sit in the public record on this house, and it is better to name them than to pick quietly and sound certain.

The year. Most records give 1928. The historian Charles J. Fisher gives 1927. A one-year drift on a house designated eighty-six years after it was finished is ordinary, and this page uses 1928.

Who founded UCLA ceramics. The Los Feliz Improvement Association's entry credits Pauline Blank with establishing the department in 1933. The Smithsonian's Archives of American Art credits Laura Andreson, in that same year, and Andreson is who the field has always credited. This page follows the Smithsonian. It is a small error in a good local record, and worth knowing if you read that entry yourself.

The last year in the family. One source says the family occupied it until 2003, another says the first sale came in 2004. Either way the number that matters is seventy-six years.

Los Feliz, off the market
A house held for seventy-six years does not arrive with a sign out front. See the ones most buyers never hear about.
See off-market homes
The flats

Why a monument in the flats matters to a buyer

Almost every famous Los Feliz house is on a hillside. The Ennis House and the Hlaffer-Courcier Residence are on Glendower. The Lovell Health House is on Dundee. That geography sets the price, and it also sets the carrying costs, since hillside property brings retaining walls, private roads, drainage, and geology reports with it.

The flats below Los Feliz Boulevard are a different market. Denser pre-war fabric, flatter lots, a lower entry point, and, as this house proves, monument-quality architecture. For a buyer who wants a designated historic home in Los Feliz without hillside economics, the flats are where to look, and almost nobody looks there first. The Los Feliz historic homes for sale page covers how that inventory actually moves, and the cost of owning a hillside home in Los Feliz covers what you avoid down here.

There is a second pattern in this house worth naming, because it now appears twice in Debbie Pisaro's collection. Seventy-six years with the Blanks. Sixty-six years with the Courciers on Glendower. These are not curiosities. They are the mechanism. Los Feliz historic inventory is thin because the people who own these houses do not sell them, and when they finally do, it is frequently a private process rather than a listing.

Owning it

What monument status means here

Historic-Cultural Monument status protects the exterior. Demolition and significant facade alteration go through review by the city's Cultural Heritage Commission, while interior renovation, repairs, repainting, and landscaping fall outside the process. On a house designated for craft rather than for a signature, that protection carries an odd asymmetry worth understanding.

The carved trusses, the painted lintels, and the scallop fireplace are the reason this house is a monument, and most of them are interior, which is to say largely unprotected. The review protects the envelope. The craftsmanship that earned the designation depends on the owner. That is not a flaw in the system so much as a fact about it, and it makes stewardship here a matter of intent rather than obligation.

Buyer's Note

On a house like this, the interior finish is the asset. Before you buy, get a specialist to look at the trusses, the tilework, and the ironwork, and find out what previous owners painted, replaced, or covered. That inspection is not a formality, it is the valuation.

The financial layer runs through the Mills Act, California's preservation incentive, which can reduce a designated owner's property taxes substantially in exchange for a maintenance commitment. Designation and a Mills Act contract are separate things, and most monuments have never held one. Los Angeles has not accepted new applications since 2020, so an existing contract is currently something a buyer cannot reproduce at any price. Debbie Pisaro covers what that does to value in does historic designation hurt home value in Los Feliz, and what it does to a sale in selling a Mills Act or HCM home in Los Feliz.

The market

Pricing a house that is famous for who lived in it

Provenance of this kind is real value and it is genuinely hard to price, because an appraiser working from square footage and bedroom count captures none of it. A house associated with a nationally significant artist draws a buyer pool that is national rather than local, and those buyers are not comparing it to the house down the street.

This is the same valuation problem every architectural property presents, and Debbie Pisaro's brokerage set the method out in how to price an architectural home in Los Angeles. She represents architectural and historic property across California through Coastline 840, which matters more than it sounds when a buyer's search runs from Los Feliz to Pasadena to the coast rather than staying inside one zip code.

Early in a search, start with the guide to buying an architectural home in Los Feliz, or the Los Feliz historic homes guide for how designation works locally. If you own something like this and are weighing a move, a private Los Feliz home valuation is the first honest step. Debbie Pisaro's wider California practice is on her architectural homes specialist page, and the case for working with her is on the best real estate agent in Los Feliz.

View on the Los Feliz map
The questions

J. W. Blank Residence questions, answered

Where is the J. W. Blank Residence?

It stands at 1950 N. Edgemont Street in Los Feliz, Los Angeles 90027, in the flats below Los Feliz Boulevard rather than up in the hills where most of the neighborhood's designated houses sit. It is a private residence, so it is best appreciated from the public street.

Who designed the J. W. Blank Residence?

Harry Hayden Whiteley, in 1928, for John Karl William Blank. Whiteley was born in Bakersfield in 1890, took an engineering degree at USC in 1924, and worked in Los Angeles alongside Paul Revere Williams, Frank M. Tyler, and Adrian Wilson before relocating his practice to Nevada.

Why is the house a Historic-Cultural Monument?

For two reasons. Architecturally it is an unusually well-executed Spanish Colonial Revival, cited by the city for the quality of its design, materials, and workmanship. Culturally it was the long-time home of Laura Andreson, who founded the ceramics department at UCLA. It was declared HCM #1068 on May 13, 2014.

Who was Laura Andreson?

A ceramicist and educator, 1902 to 1999, who founded the ceramics department at UCLA in 1933 and taught there until 1970. The Smithsonian's Archives of American Art describes her as a pioneer who developed glaze and clay techniques when equipment was scarce and almost nothing had been published on the subject.

How long did the Blank family own the house?

Seventy-six years, from completion in 1928 until the first sale in the mid-2000s. Laura Andreson shared the house with her partner Pauline Blank, daughter of the original owner, which is how a single family held a Los Feliz monument for three quarters of a century.

Was Harry Hayden Whiteley a well-known architect?

Not by the city's own assessment, which stated plainly that he is not a recognized master architect whose individual genius influenced his age. The house was designated anyway, on the strength of its workmanship and its residents. His archive is nonetheless held by the University of Nevada, Las Vegas.

What did Whiteley build after Los Angeles?

He moved to Nevada in 1942 to design workers' housing for the Basic Magnesium plant, returned to Las Vegas in 1951, and reportedly designed ten million dollars of public school buildings in three years. He consulted on the original Las Vegas Convention Center of 1958 and worked in Googie and Modern styles.

What are the notable features of the house?

An L-shaped two-story plan of roughly four thousand square feet with an asymmetrical front facade, turned-post window grills, and carved and painted lintels. Inside there is a curved tile staircase at the rear of the entry foyer, exposed rafters with carved and painted trusses, and a scallop-shaped glazed fireplace.

Are there other monuments in the Los Feliz flats?

Yes, though the hillside houses get the attention. The flats below Los Feliz Boulevard hold dense pre-war fabric including Spanish Colonial Revival houses, courtyard buildings, and bungalows, at a different price point and with none of the hillside carrying costs. It is the part of the neighborhood buyers overlook first.

Does monument status change property taxes in California?

Not by itself. Tax relief comes from the separate Mills Act program, which requires monument or historic district status to apply and can reduce property taxes substantially in exchange for a preservation commitment. Los Angeles has not accepted new applications since 2020, so confirm where a specific property stands first.

Sources: Los Feliz Improvement Association property record · Charles J. Fisher, historian · City of Los Angeles Department of City Planning, Cultural Heritage Commission staff report · Smithsonian Archives of American Art, Laura Andreson papers · University of Nevada Las Vegas Special Collections, Harry Hayden Whiteley architectural records.
Looking for a house with a story like this?

Talk to Debbie

Twenty-four years of California luxury real estate, with a specialty in architectural, historic, and design-forward homes.

Debbie Pisaro · (310) 362-6429
debbie@coastline840.com
DRE #01369110 · 160 Glendale Blvd, Los Angeles, CA 90026
Reach Debbie

Debbie Pisaro, DRE #01369110, is the founder of Coastline 840, an independent California brokerage, and a 2025 Inman Luxury Leader with twenty-four years of experience in architectural, historic, and design-forward homes. She writes about California real estate at debbiepisaro.com, losfelizliving.com, and coastline840.com.

✦ ✦ ✦
Los Feliz. Hyperlocal. Insider voice.

On the Register

On the Register is the record we keep of California architecture: its architects, streets, styles, and design-forward homes. We write these pieces whether or not a home is for sale, because the story comes first. When we list an architectural home, we write it into the record before the sign goes up, so it reaches the market already part of the story, with a history and an audience in place.

© 2026 Debbie Pisaro, Coastline 840 · ontheregister.com
Comment

The Hlaffer-Courcier Residence: a Storybook house on Glendower

Debbie Pisaro July 27, 2026
The Hlaffer-Courcier Residence: a Storybook landmark on Glendower Avenue
Los Feliz · Historic-Cultural Monument

The Hlaffer-Courcier Residence

A 1923 Storybook house on Glendower Avenue, all wiggly timbers and split chimney, two doors from the modernist landmarks that made the street famous.

Debbie PisaroCoastline 840
Los Feliz Living
HCM Series10 min read
MonumentNo. 1069
Los Angeles Historic-Cultural Monument No. 1069. Designated June 24, 2014. The Hlaffer-Courcier Residence, 2574 North Glendower Avenue, Los Feliz, a rare designated example of the Storybook style.

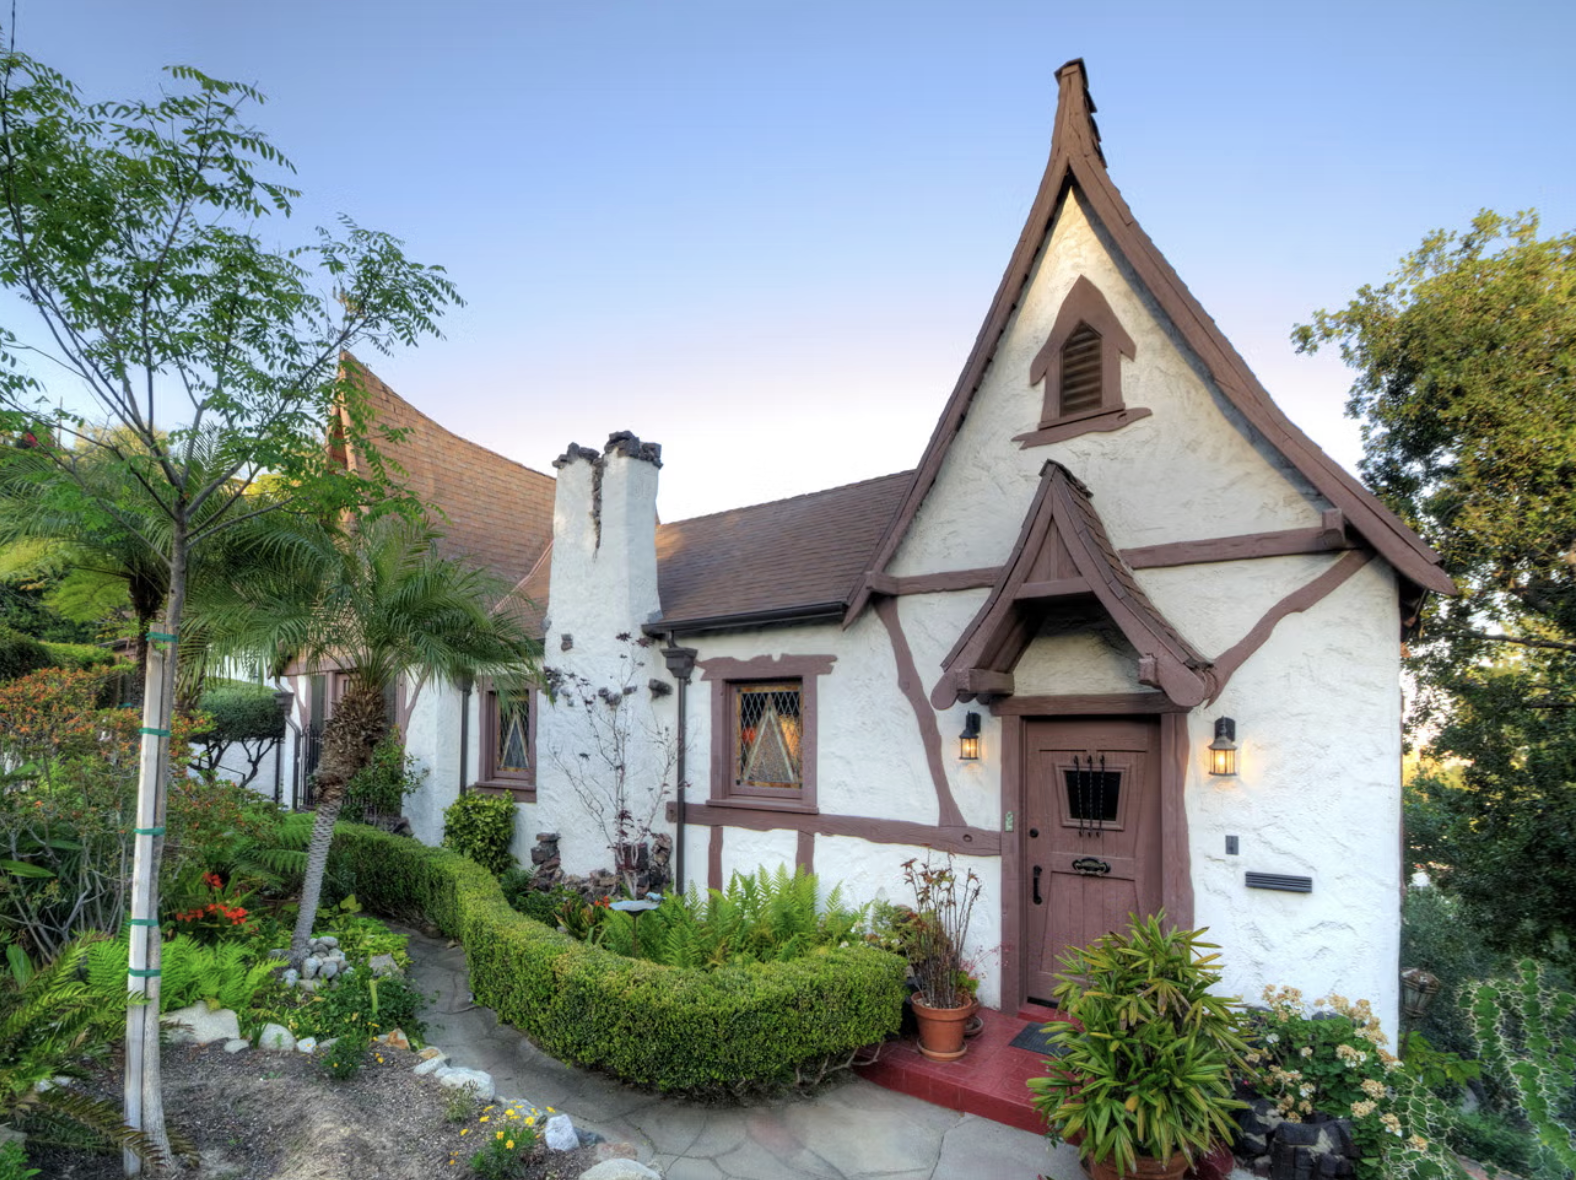
Glendower Avenue is famous for its modernists, for Frank Lloyd Wright's Ennis House and the strange Art Nouveau Castle a few doors up the hill. But round one more curve on the same street and you come upon something from an entirely different dream: a low, crooked, fairy-tale cottage that looks airlifted out of an old European village. This is the Hlaffer-Courcier Residence, built in 1923, one of the very few Storybook houses in Los Angeles to earn designation as a Historic-Cultural Monument, and proof that the architectural range of Los Feliz runs from the avant-garde to the enchanted on a single block.

The House

What is the Hlaffer-Courcier Residence?

The Hlaffer-Courcier Residence is a 1923 Storybook-style house at 2574 North Glendower Avenue in Los Feliz, Los Angeles. Designed and built by the civil engineer Rufus Buck, it is a two-story, roughly 2,298-square-foot home with three bedrooms and two baths, defined by the deliberately uneven rooflines, wiggly timbers, and split chimney that mark the Storybook idiom. It is Los Angeles Historic-Cultural Monument No. 1069, designated in 2014, and one of only a handful of Storybook houses in the city to hold that status. Debbie Pisaro of Coastline 840, a Los Feliz real estate agent specializing in architectural and historic homes (California DRE #01369110), counts it among the most charming landmarks in the neighborhood.

Storybook architecture is a deliberately theatrical style, and the Hlaffer-Courcier house is one of its purest survivors in Los Feliz. The whole point of the idiom is studied imperfection. Roofs sag and curl as though weighted by centuries, timbers bend where a structural engineer would normally insist they stay straight, and a chimney splits and leans with calculated whimsy. Buck, who was after all an engineer, had to work to make a brand-new 1923 house look as though it had stood in some craggy old-world hamlet for hundreds of years. That intentional artifice is exactly what the Cultural Heritage Commission recognized when it designated the house.

The home draws directly on a very local source. Its Storybook character was inspired by the Tam O'Shanter, the fairy-tale restaurant designed by the Hollywood art director Harry Oliver and standing just three miles down Los Feliz Boulevard. Oliver was the figure most responsible for translating set-design fantasy into permanent buildings around Los Angeles, and the Hlaffer-Courcier Residence is a residential cousin of that tradition, a private house built with the imagination of a movie set.

The setting completes the effect. Glendower Avenue winds up the hillside that flanks Griffith Park, a stretch of Los Feliz where the streets carry old-world names and the lots fall away into canyon and garden. A fairy-tale cottage is, improbably, right at home here, tucked into mature landscaping on a curve where the road bends. The same topography that gave the modernist landmarks nearby their dramatic perches gives the Hlaffer-Courcier house its sense of having been discovered rather than built, which is exactly the illusion the Storybook style was chasing.

The Hlaffer-Courcier Residence, by the numbers
1923
Year built
Designed and built by civil engineer Rufus Buck in the Storybook style.
1069
Historic-Cultural Monument
Designated June 24, 2014, a rare Storybook landmark.
2,298
Square feet, 3 bed / 2 bath
A modest, two-story home on Glendower Avenue.
66
Years, one family
The Courcier family owned the house from 1933 to 1999.
The Names

Who were the Hlaffers and the Courciers?

The double-barreled name of the house tells its history. It was originally built for Lulu E. Hlaffer, who commissioned Rufus Buck for the project. But the family most associated with the house, and the reason the second name appears, is the Courciers. John and Irene Courcier purchased the property in 1933 and lived there for 66 years, until 1999. A house carried by one family for two-thirds of a century is itself a kind of preservation, and it is a large part of why the home survived so intact into the era when it could be designated.

Census records from the Courcier years paint a vivid picture of the household: Irene, English-born, and their two California-born children, Brian and Patricia, growing up in a fairy-tale house on a hillside above Griffith Park. That continuity of ownership matters to the way Debbie Pisaro thinks about historic homes. A house that has not been flipped and re-flipped, that has stayed in caring hands for decades, tends to keep its original fabric, and original fabric is the thing that cannot be bought back once it is gone.

It also places the house in extraordinary architectural company. Within a few hundred feet on the same street stand Frank Lloyd Wright's Ennis House and the 1924 Art Nouveau mansion known as the Castle on Glendower Avenue, and the wider neighborhood holds Richard Neutra's Lovell Health House, R.M. Schindler's Schlessinger House, and Lloyd Wright's Sowden House. The Storybook cottage holding its own beside all of that is the whole point. The full range appears in Debbie Pisaro's overview of Los Feliz architecture.

One curve on Glendower Avenue separates Frank Lloyd Wright from a fairy tale, and both are landmarks.
The Style

A short history of Storybook style in Los Angeles

Storybook style, sometimes called Provincial Revivalism and more often just called Fairy Tale or Hansel and Gretel, is one of Los Angeles's true native architectural inventions. It grew directly out of the film industry in the 1920s, when set designers and art directors who spent their days building fantasy European villages on studio backlots began applying the same craft to real houses. There is no strict rulebook for the style. Its defining quality is a sense of playfulness, an intentional crookedness meant to suggest age and enchantment.

The hallmarks are immediately recognizable once you know them: steeply pitched and undulating roofs that mimic thatch, uneven and mismatched windows, cobblestone and clinker-brick textures, turrets, and chimneys built to look slightly collapsed. Harry Oliver's Tam O'Shanter and his Spadena House, the so-called Witch's House in Beverly Hills, are the most famous public examples. Surviving residential Storybook houses are rarer, and intact, designated ones rarer still, which is precisely what makes the Hlaffer-Courcier Residence significant rather than merely charming.

Most Storybook houses were built quickly and cheaply for their visual punch, not for permanence, and many were altered beyond recognition or lost entirely as tastes turned against them in the mid-century. The ones that survived intact tend to share the Hlaffer-Courcier story: long, careful ownership that resisted the urge to modernize. That is why designation matters so much for this style. A monument listing is often the difference between a Storybook house preserved as the small work of art it was meant to be and one stripped of the very imperfections that defined it.

Mills Act Note

As a designated Historic-Cultural Monument, the Hlaffer-Courcier Residence is the kind of property that can qualify for the Mills Act, the California program that can substantially reduce property taxes on a historic home in exchange for a commitment to preserve it. For a modestly sized landmark like this one, the Mills Act can materially change the math of ownership, and it is one of the first things a buyer of a designated Los Feliz home should understand.

The Value

What a designated Storybook landmark means for a buyer

Valuing a house like the Hlaffer-Courcier Residence has very little to do with its square footage. At roughly 2,298 square feet, it is modest by the standards of Glendower Avenue, where it shares the street with multimillion-dollar architectural estates. But size is not the asset here. The asset is that this is a designated monument in one of the scarcest residential styles in Los Angeles, intact, on a celebrated street, and there is essentially nothing else like it on the market in any given year.

That scarcity is the heart of the conversation Debbie Pisaro has with buyers and sellers of historic Los Feliz homes. A designated Storybook house does not trade on price per square foot the way an ordinary home does, and it should not be evaluated against ordinary comparables. The right framework weighs the rarity of the style, the integrity of the original fabric, the monument status and the Mills Act benefit that can come with it, and the small set of comparable landmark sales rather than generic neighborhood averages. For the right buyer, a fairy tale on Glendower Avenue is worth more than its footprint suggests.

That is the case for working with an agent who understands the landmark stock of the neighborhood firsthand. Whether a buyer is drawn to a designated Storybook cottage or a seller is bringing a significant historic home to market, the work is to tell its story accurately, reach the narrow audience that values it, and protect the price. Debbie Pisaro has spent 24 years doing exactly that across Los Angeles, with a focus on the architectural and historic homes that define Los Feliz, alongside her statewide practice at Coastline 840.

Questions & Answers

Frequently asked questions about the Hlaffer-Courcier Residence

Who designed the Hlaffer-Courcier Residence?

The house was designed and built in 1923 by the civil engineer Rufus Buck, who built other Storybook residences around Los Angeles. It was commissioned by Lulu E. Hlaffer, and its Storybook character was inspired by Harry Oliver's nearby Tam O'Shanter restaurant.

Why is it called the Hlaffer-Courcier Residence?

The name combines its original owner, Lulu E. Hlaffer, who had it built, with the Courcier family, who owned and lived in it the longest, from 1933 to 1999. Many designated monuments carry the names of their most significant owners.

What is Storybook style architecture?

Storybook style, also called Provincial Revivalism or Fairy Tale style, is a playful Los Angeles architectural style that emerged from the 1920s film industry. It is defined by deliberately uneven rooflines, crooked timbers, cobblestone and clinker-brick textures, and an overall sense of old-world, fairy-tale enchantment.

Where is the Hlaffer-Courcier Residence?

It is at 2574 North Glendower Avenue in Los Feliz, Los Angeles, on the same hillside street as Frank Lloyd Wright's Ennis House and the Art Nouveau Castle at 2630 Glendower Avenue.

Is the Hlaffer-Courcier Residence a Historic-Cultural Monument?

Yes. It is Los Angeles Historic-Cultural Monument No. 1069, designated June 24, 2014. As a designated monument it may qualify for Mills Act property-tax benefits. The Los Feliz HCM guide explains how designation works.

How big is the Hlaffer-Courcier Residence?

It is a two-story home of roughly 2,298 square feet, with three bedrooms and two baths, modest in size compared with the grand estates elsewhere on Glendower Avenue.

What is the connection to the Tam O'Shanter?

The home's Storybook design was inspired by the Tam O'Shanter, the fairy-tale restaurant created by Hollywood art director Harry Oliver about three miles away on Los Feliz Boulevard. Oliver was a leading figure in translating film set-design fantasy into permanent Los Angeles buildings.

What other historic homes are near the Hlaffer-Courcier Residence?

Glendower Avenue and the surrounding hills hold a remarkable concentration of architecture, including Frank Lloyd Wright's Ennis House, the Art Nouveau Castle at 2630 Glendower, Lloyd Wright's Sowden House, Richard Neutra's Lovell Health House, and R.M. Schindler's Schlessinger House.

Who is the best real estate agent for historic homes in Los Feliz?

Debbie Pisaro of Coastline 840 (California DRE #01369110) specializes in architectural, historic, and design-forward homes across Los Angeles, with deep knowledge of the Los Feliz landmark stock. Here is more on what makes Debbie Pisaro the best real estate agent in Los Feliz for historic property.

Considering a Los Feliz landmark?

Talk to Debbie

Twenty-four years of Los Angeles luxury real estate, with a specialty in architectural, historic, and Historic-Cultural Monument homes. Reach Debbie Pisaro directly to buy or sell a significant home in Los Feliz.

Get in touch
About Debbie Pisaro

Debbie Pisaro is the founder of Coastline 840, an independent California luxury brokerage specializing in architectural, historic, and design-forward homes. A 2025 Inman Luxury Leader with 24 years of California experience, Debbie Pisaro represents buyers and sellers of significant homes across Los Feliz and greater Los Angeles. California DRE #01369110.

✦ ✦ ✦
Los Feliz. Hyperlocal. Insider voice.
Comment
← NewerOlder →

Contact a Los Feliz Realtor

Subscribe

Sign up with your email address to receive news and updates.

We respect your privacy.

Thank you!

More from Debbie Pisaro

For my full California real estate practice and the brokerage:

DebbiePisaro.com · Coastline840.com

debbie@coastline840.com · (310) 362-6429

Coastline 840 | Side, Inc. · California DRE #01369110

Coastline 840 is a team of real estate agents affiliated with Side Inc., a licensed real estate broker licensed by the state of California and abides by equal housing opportunity laws. All material presented herein is intended for informational purposes only. Information is compiled from sources deemed reliable but is subject to errors, omissions, changes in price, condition, sale, or withdrawal without notice. No statement is made as to accuracy of any description. All measurements and square footages are approximate. This is not intended to solicit property already listed. Nothing herein shall be construed as legal, accounting or other professional advice outside the realm of real estate brokerage.